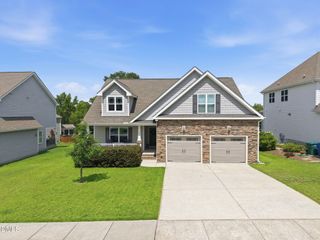
$610,000
109 Gablewood Lane, Holly Springs, NC 27540
- 4 beds |
- 3 baths |
- 2,198 sqft
 Single-Family Home
  Built in 2002
  0.39acre lot
 2 car garage
  $278/sqft
  Listed 7 days ago
Property Description
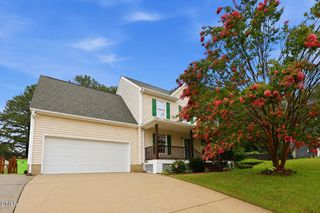
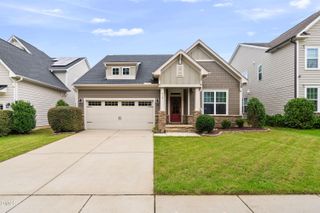
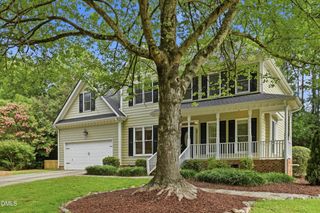
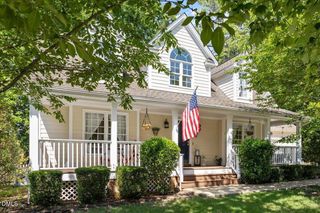
Tucked into the cul-de-sac of a beautifully tree-lined street in the established Sunset Ridge community, this thoughtfully updated Holly Springs residence offers four bedrooms of easy, move-in ready living on a private 0.39-acre lot. Fresh interior paint, new carpeting, updated lighting and mirrors are just a few of the enhancements that are sure to impress! A covered front porch and French door entry open to hardwood floors, a nicely appointed kitchen, and light-filled living spaces, while an updated roof and zoned HVAC delivers lasting peace of mind.
- Listing Status:
- Active
- Date Added:
- July 23, 2026
- Data Last Updated:
- July 26, 2026 at 5:41PM
- Listing Office:
- Northside Realty Inc. : 919-784-0101
- Listing Agent:
- Lois V Magee : 919-349-1252
- MLS ID:
- 10181160

- General: Private YardRain Gutters
- Style: Transitional
- Other Structures: Awning(s)
- Parking: Additional ParkingDrivewayGarageGarage Door Opener
- Roofing: ShingleArchitectural Shingle
- General: Fiber CementStone Veneer2Crawlspace
- Road/Access: State Road
- HOA Amenities: PoolTennis Court(s)493.0Annually
- Golf: GolfPoolTennis Court(s)
- Originating MLS: Doorify MLS
- County: Wake
- Zoning: LO1154 SUNSET RIDGE SUB PH11A BM2002-000310659632804
- View: Neighborhood
- Fencing: None
- Utilities: Cable ConnectedElectricity ConnectedNatural Gas ConnectedWater Connected
- Water: Public
- Sewer: Public Sewer
- Source: Doorify MLS
This listing courtesy of Lois V Magee , Northside Realty Inc.
Monthly Payment
$Est. Payment
- Principal & Interest $
- Property Taxes $
- Home Insurance $
- VA Funding Fee $

Location
Similar Listings Nearby
 New - 1 day ago