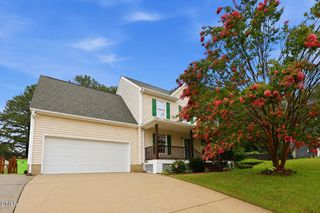
124 Sweet Violet Drive, Holly Springs, NC 27540
- 5 beds |
- 4 baths |
- 2,336 sqft
 Single-Family Home
  Built in 2012
  7,405sqft lot
 2 car garage
  $242/sqft
  Listed 28 days ago
Property Description
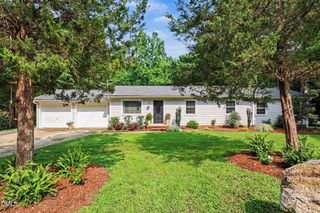
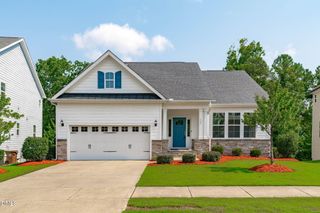
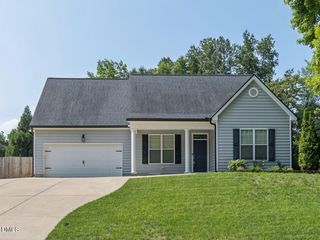
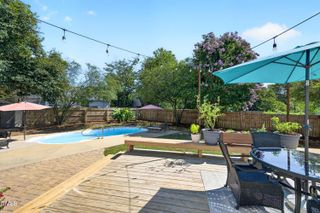
Welcome home to this spacious 5-bedroom Holly Springs beauty offering three levels of comfortable, flexible living space. From the moment you step inside, you'll appreciate a floor plan designed for everyday ease, entertaining, and room to grow. With five bedrooms and multiple levels, there is space for guests, a home office, playroom, fitness area, media room, or whatever fits your lifestyle. The expansive primary suite is a true retreat, featuring a generous layout and a private bath with a separate garden tub and walk-in shower. Outside, enjoy a flat, fenced in backyard that is ready for pets, play, gardening, or weekend gatherings. The screened patio creates the perfect spot for morning coffee, quiet evenings, or relaxing while overlooking the backyard. Located in desirable Holly Springs, this home offers convenient access to nearby parks, area schools, dining, and the popular Target shopping district off Hwy 55. A wonderful combination of space, comfort, and location—ready to welcome you to your next chapter. Please submit all offers to Alissa Turnbull via email: alissagturnbull@gmail.com and text notification of offer submission to: 678-906-8190.
- Listing Status:
- Active
- Date Added:
- July 9, 2026
- Data Last Updated:
- August 6, 2026 at 1:41PM
- Listing Office:
- Capital To Coast Realty Company : 919-264-5481
- Listing Agent:
- Alissa Turnbull : 919-518-8100
- MLS ID:
- 10178802

- General: Fire PitPlaygroundPrivate YardRain Gutters
- Style: Traditional
- Other Structures: EnclosedPorchFront PorchScreenedPatioCovered
- Parking: DrivewayGarage
- Roofing: Shingle
- General: Vinyl Siding3Slab
- HOA Amenities: PlaygroundPoolMaintenance GroundsSewer140.0Quarterly
- Golf: ParkPlaygroundPoolSidewalks
- Originating MLS: Doorify MLS
- County: Wake
- Zoning: Lo157 Forest Springs Ph1 Bm2008-01012064901382667000 0380360
- View: Trees/Woods
- Fencing: Back YardFenced
- Water: Public
- Sewer: Public Sewer
- Source: Doorify MLS
This listing courtesy of Alissa Turnbull , Capital To Coast Realty Company
Monthly Payment
- Principal & Interest $
- Property Taxes $
- Home Insurance $
- VA Funding Fee $

Location
Similar Listings Nearby

 New - 3 days ago