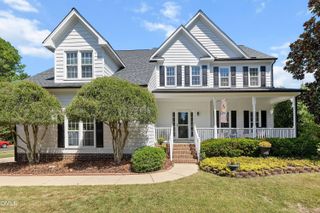
137 Treeline Court, Holly Springs, NC 27540
- 4 beds |
- 4 baths |
- 3,890 sqft
 Single-Family Home
  Built in 2019
  0.46acre lot
 2 car garage
  $231/sqft
  Listed 12 days ago
Property Description
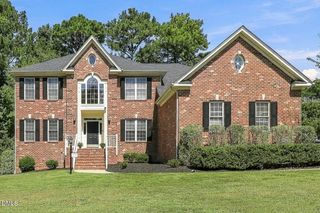
We have heard people say this is the best yard in 12 Oaks! We think so - you be the judge! A standout home in 12 Oaks, this extensively upgraded residence is filled with high-end details, thoughtful customizations, exceptional living on this half acre lot. Set on a cul-de-sac with a long driveway, side-entry garage, private backyard, irrigation in front, professional landscaping, exterior landscape lighting, and a shed, the home makes a striking first impression with its extended stone front porch. Inside, plantation shutters, Arhaus lighting, hardwood floors throughout both levels (carpet in secondary bedrooms), extensive trim work, a custom-trimmed stairwell, and designer ceiling trim in the primary suite add a refined finish throughout. The oversized kitchen is designed to impress with double and extended cabinetry, a large quartz island, gray cabinetry, subway tile backsplash, farm style sink, Electrolux stainless appliances, microwave built into the island, double ovens, gas cooktop, custom wood cabinetry range hood, and a walk-in pantry with wood shelving. The main level offers a dedicated office, formal dining room, separate breakfast nook, spacious family room with gas fireplace, mudroom with built-ins, and a flexible living room that could potentially be converted to a bedroom. Upstairs, the primary suite features 2 custom closets, dual sinks, floating tub, walk-in shower, and separate water closet, joined by three additional bedrooms, including one with a private ensuite, plus a buddy bath, loft/bonus space, generous walk-in closets, laundry room with cabinetry, and two linen closets. The 12 Oaks community has premier amenities that truly gives you an upgraded lifestyle. This home is also conveniently positioned near Holly Springs' shopping, dining, parks, greenways, excellent schools, business park and downtown amenities, including Bass Lake Park with trails, fishing, boat rentals and greenway access. Truly a dream to show!
- Listing Status:
- Active
- Date Added:
- September 10, 2026
- Data Last Updated:
- September 22, 2026 at 7:39AM
- Listing Office:
- EXP Realty LLC : 888-584-9431
- Listing Agent:
- Meredith Kisner : 919-434-6819
- MLS ID:
- 10191824

- General: LightingPrivate YardRain GuttersShed(s)
- Style: CraftsmanTraditionalTransitional
- Other Structures: Shed(s)Front PorchDeckCovered
- Parking: ConcreteDrivewayGarage Faces SideGarageGarage Door OpenerParking spaces: 8
- Roofing: Architectural Shingle
- Windows: BlindsDouble Pane WindowsPlantation Shutters
- General: Fiber CementShake SidingStone2Crawlspace
- Road/Access: Paved
- HOA Amenities: ClubhouseFitness CenterManagementPoolRecreation FacilitiesTennis Court(s)Trail(s)TaxesStorm Water Maintenance252.0Semi-Annually
- Golf: ClubhouseFitness CenterGolfPlaygroundPoolRestaurantStreet LightsSidewalksTennis Court(s)
- Originating MLS: Doorify MLS
- County: Wake
- Zoning: Lo1724 Twelve Oaks Ph9 Se1b Bm2018-020030740.03-01-4207.000
- View: Trees/Woods
- Utilities: Cable AvailableElectricity ConnectedNatural Gas ConnectedSewer ConnectedUnderground UtilitiesWater Connected
- Water: Public
- Sewer: Public Sewer
- Source: Doorify MLS
This listing courtesy of Meredith Kisner , EXP Realty LLC
Monthly Payment
- Principal & Interest $
- Property Taxes $
- Home Insurance $
- VA Funding Fee $

Location
Similar Listings Nearby
 New - 1 day ago