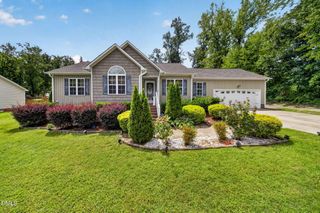
161 Talbert Drive, Holly Springs, NC 27540
- 3 beds |
- 2 baths |
- 1,322 sqft
 Single-Family Home
  Built in 2001
  1acre lot
 —— car garage
  $265/sqft
  Listed 2 months ago
Property Description
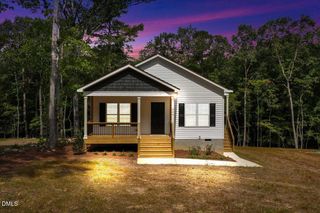
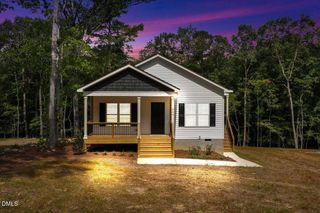
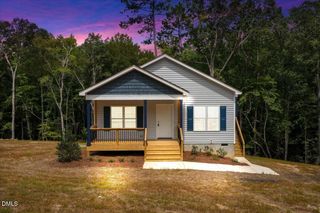
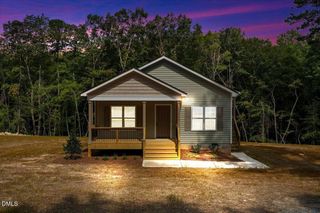
***Sellers are offering a $2,000 allowance for buyers to use as they choose, PLUS up to a $2,000 credit with use of the preferred lender—that's nearly $4,000 in potential savings!*** One acre, no HOA, and a 24x30 workshop—this is not your typical Holly Springs-area offering! Tucked at the end of a quiet dead-end road in a peaceful Harnett County setting, this well-kept one-level home offers 3 bedrooms, 2 baths, a fenced backyard, and plenty of room for hobbies, equipment, gardening, and outdoor living. The refreshed kitchen features granite countertops and like-new appliances, while the spacious primary suite includes a walk-in closet and updated granite vanity. A stylish laundry room and walk-in crawlspace provide added functionality and storage. Relax on the wraparound front porch overlooking the surrounding nature, or enjoy the established garden area and fresh landscaping. Less than 30 minutes to Harris Lake, shopping, and dining, and under an hour to Raleigh and Fort Bragg, this home offers space, privacy, and convenience without the typical subdivision feel.
- Listing Status:
- Active
- Date Added:
- July 17, 2026
- Data Last Updated:
- September 21, 2026 at 10:42PM
- Listing Office:
- Ann Milton Realty : 910-814-1012
- Listing Agent:
- Ann Milton : 910-237-1675
- MLS ID:
- 10180711

- General: Fire PitGardenRain GuttersFenced YardWorkshop
- Style: RanchFarmhouseTraditional
- Other Structures: WorkshopFront PorchWrap AroundDeckCovered
- Parking: ConcreteDrivewayParking spaces: 4
- Roofing: Shingle
- General: Vinyl Siding1BlockBrick/Mortar
- Road/Access: County Road
- Golf: None
- Originating MLS: Doorify MLS
- County: Harnett
- Zoning: RA-30Lt#61 Hidden Valley Ph#1 Pc#F/467-C050626 0038 27
- View: NeighborhoodRuralTrees/Woods
- Fencing: Back YardChain Link
- Utilities: Electricity ConnectedWater ConnectedSeptic Connected
- Water: Public
- Sewer: Septic Tank
- Source: Doorify MLS
This listing courtesy of Ann Milton , Ann Milton Realty
Monthly Payment
- Principal & Interest $
- Property Taxes $
- Home Insurance $
- VA Funding Fee $

Location
Similar Listings Nearby
 New - 18 hours ago