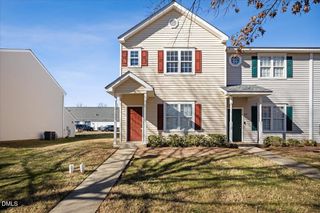
204 Cline Falls Drive, Holly Springs, NC 27540
- 3 beds |
- 3 baths |
- 1,650 sqft
 Town Home
  Built in 2005
  2,614sqft lot
 —— car garage
  $194/sqft
  Listed 1 month ago
Property Description
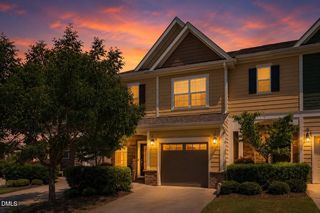
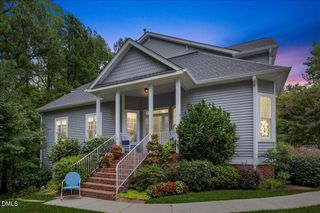
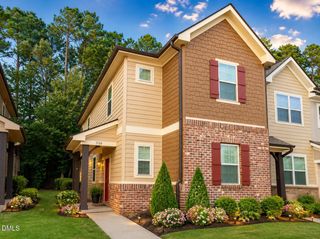
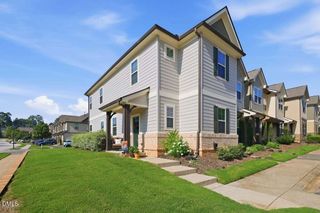
Fully Renovated End-Unit Luxury in the Heart of Holly Springs! Welcome home to 204 Cline Falls Drive, a beautifully overhauled townhouse offering "like-new" living in one of North Carolina's most vibrant, fast growing towns. This stunning 3 bedroom, 2.5 bathroom end-unit has been meticulously updated from top to bottom. Enjoy peace of mind with a brand new roof, freshly wired up to code smoke alarms and new vent registers throughout. Step inside to find a bright, modern interior featuring brand new carpet, fresh neutral paint, and gleaming granite countertops paired with brand-new appliances. The bathrooms have been beautifully refreshed, making this home completely turn key. Outside, the private backyard patio provides the perfect escape for morning coffee or evening relaxation. Location is everything! Nestled in a prime spot, you can walk to the elementary, middle, and high schools. You are also just minutes from boutique shopping and dining in downtown Holly Springs and less than a mile from the new Rex Hospital. Don't miss this rare opportunity for affordable, updated luxury in an unbeatable location! Refrigerator and washer/dryer included with the sale of this home. The seller is also offering a 1 year home warranty!
- Listing Status:
- Active
- Data Last Updated:
- August 6, 2026 at 2:18PM
- Listing Office:
- Stu Barnes Real Estate : 919-819-3956
- Listing Agent:
- Stu Barnes : 919-819-3956
- MLS ID:
- 10176669
- Style: Transitional
- Parking: ConcreteDrivewayParking spaces: 2
- Roofing: Shingle
- General: Vinyl Siding2Slab
- Road/Access: Asphalt
- HOA Amenities: Maintenance GroundsMaintenance StructureNonePest ControlMonthly
- Originating MLS: AMLSNC_TRIANGLE
- County: Wake
- Zoning: Logr Pt 22 Rcmb Autumn Park Twnhms Ph3 Bm2004-020240648552067
- Utilities: Cable AvailableElectricity ConnectedNatural Gas ConnectedSewer ConnectedWater Connected
- Water: Public
- Sewer: Public Sewer
- Source: AMLSNC_TRIANGLE
This listing courtesy of Stu Barnes , Stu Barnes Real Estate
Monthly Payment
- Principal & Interest $
- Property Taxes $
- Home Insurance $
- VA Funding Fee $

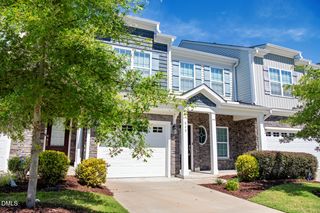
 New - 2 days ago