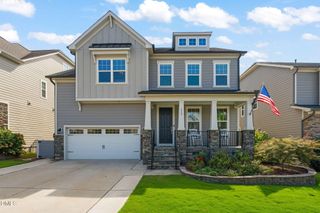
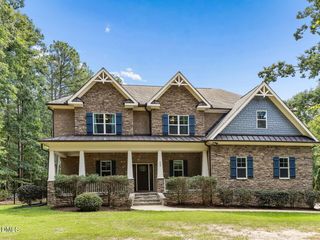
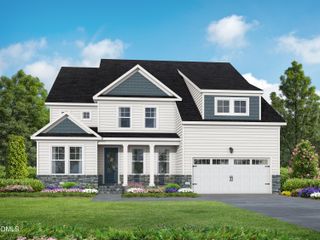
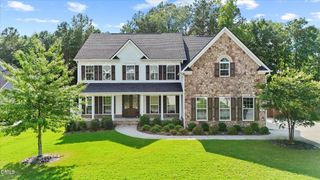
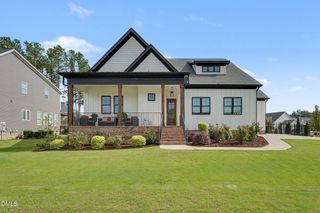
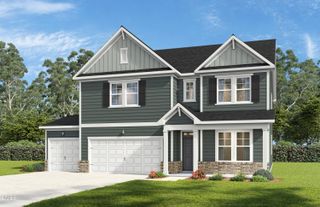
208 Silent Cove Lane, Holly Springs, NC 27540
- 5 beds |
- 4 baths |
- 4,729 sqft
 Single-Family Home
  Built in 2019
  0.37acre lot
 3 car garage
  $238/sqft
  Listed 9 days ago
Property Description
Welcome to luxury living in the highly sought after Estate Section of Lochridge! This stunning 5 bedroom, 4 bath home offers approximately 4,729 square feet of thoughtfully designed living space with an exceptional floor plan perfect for everyday living and entertaining. The main level features a dramatic two-story foyer, soaring ceilings, abundant natural light, and a private office ideal for working from home, along with a first floor guest suite. The spacious family room showcases a striking shiplap fireplace with custom built-ins and flows seamlessly into the gourmet kitchen featuring a large center island, breakfast area, and formal dining room. A first-floor guest suite with a full bath provides the perfect space for visitors or multi-generational living. Upstairs, retreat to the luxurious primary suite complete with a spa-inspired bath featuring a soaking tub, oversized walk-in shower, dual vanities, and generous walk-in closets. Two additional bedrooms share a Jack-and-Jill bath, while the versatile loft offers the perfect bonus space for a media room, playroom, or second office. The walkout basement expands the living space with a fifth bedroom, full bath, expansive recreation room, theater/game room, flexible space for a gym or hobby room, and abundant storage. Outdoor living is just as impressive with a welcoming front porch, screened rear porch, grilling deck, and a 3-car side-entry garage. Residents enjoy outstanding neighborhood amenities including a pool and clubhouse, all while being conveniently located near top-rated schools, shopping, dining, and everyday conveniences. This exceptional home combines luxury, comfort, and an unbeatable location, everything you've been searching for.
- Listing Status:
- Active
- Date Added:
- September 13, 2026
- Data Last Updated:
- September 22, 2026 at 7:39AM
- Listing Office:
- Coldwell Banker Advantage : 919-467-5111
- Listing Agent:
- Belinda McCall : 919-291-1107
- MLS ID:
- 10192519

- General: Private YardRain Gutters
- Style: CraftsmanTraditionalTransitional
- Other Structures: PorchFront PorchDeckRear PorchScreenedCovered
- Parking: AttachedDrivewayGarage Faces SideGarageGarage Door Opener
- Roofing: Shingle
- Windows: BlindsInsulated WindowsScreens
- General: Board & Batten SidingFiber CementStoneVertical Siding1Other
- Road/Access: Asphalt
- HOA Amenities: ClubhousePool99.0Monthly
- Golf: PoolSuburbanStreet Lights
- Originating MLS: Doorify MLS
- County: Wake
- Zoning: SRLo98 Lochridge North & South Ph1 & 2 Bm2018-01063063803133140
- View: NeighborhoodNoneTrees/Woods
- Fencing: None
- Utilities: Cable AvailableElectricity ConnectedNatural Gas ConnectedSewer ConnectedWater Connected
- Water: Public
- Sewer: Public Sewer
- Source: Doorify MLS
This listing courtesy of Belinda McCall , Coldwell Banker Advantage
Monthly Payment
- Principal & Interest $
- Property Taxes $
- Home Insurance $
- VA Funding Fee $

Location
Similar Listings Nearby