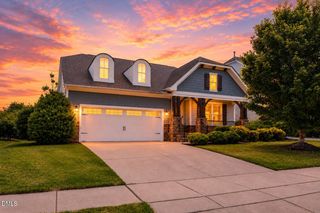
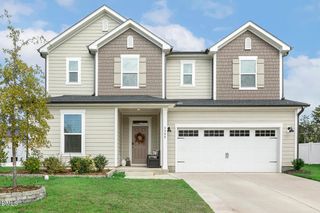
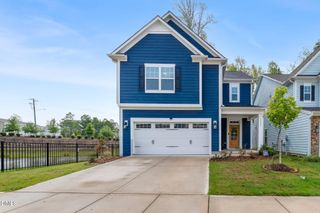
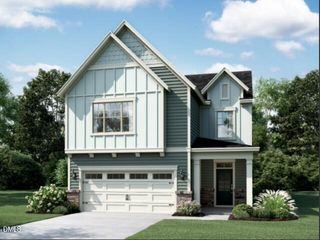
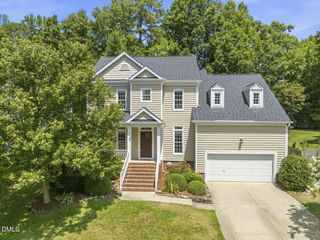
213 Sage Oak Lane, Holly Springs, NC 27540
- 4 beds |
- 3 baths |
- 3,003 sqft
 Single-Family Home
  Built in 2019
  8,276sqft lot
 2 car garage
  $225/sqft
  Listed 12 days ago
Property Description
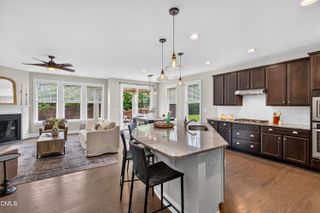
Welcome home to this beautifully designed home in the 12 Oak community, offering the perfect blend of style, comfort, and convenience. The main level features durable luxury vinyl plank flooring throughout and an open-concept layout ideal for both everyday living and entertaining. The oversized quartz countertop is the centerpiece of the home, perfect for entertaining, homework, meal prep or gathering with friends and family. There is a seamless flow into the dining area and spacious living room with a gas fireplace. Just off the main living space, the bright sitting room provides the perfect place to relax and opens to a large, fenced backyard--ideal for outdoor entertaining, pets, or play. A dedicated main-floor bedroom offers incredible flexibility as a home office. Upstairs, you'll find a generous loft that makes a great second living area, media room, or playroom. The spacious primary suite is a true retreat featuring a luxurious spa-inspired bath with a walk-in shower, soaking tub, dual vanities, private water closet, and not one, but two walk-in closets! Two additional bedrooms and another full bath complete the second floor. Enjoy resort-style amenities including a community pool, tennis courts, playground, fitness center, walking trails and optional golf membership. You'll love being just minutes from downtown Holly Springs, Ting Park, shopping, restaurants, grocery stores, with quick access to NC-55, US-1, making commuting to Raleigh, Cary, Apex, and Research Triangle Park a breeze.
- Listing Status:
- Active
- Data Last Updated:
- July 28, 2026 at 2:19AM
- Listing Office:
- Be Home Realty : 919-307-9808
- Listing Agent:
- Jenn Cole : 919-491-5109
- MLS ID:
- 10180133
- General: FencePrivate YardRain GuttersSmart Lock(s)
- Style: CraftsmanTraditionalTransitional
- Other Structures: PorchFront PorchPatioCovered
- Pool: AssociationCommunity
- Parking: AttachedDrivewayGarage Faces FrontGarage
- Roofing: Shingle
- Windows: Blinds
- General: Board & Batten SidingShake SidingStoneVinyl Siding2Slab
- Road/Access: Concrete
- HOA Amenities: ClubhouseFitness CenterGolf CourseManagementPlaygroundPoolTennis Court(s)Monthly
- Originating MLS: AMLSNC_TRIANGLE
- County: Wake
- Zoning: Lo1777 Twelve Oaks Ph9 Se1a Bm2018-01970073004914664000
- Fencing: Back YardFenced
- Utilities: Electricity ConnectedNatural Gas ConnectedWater Connected
- Water: Public
- Sewer: Public Sewer
- Source: AMLSNC_TRIANGLE
This listing courtesy of Jenn Cole , Be Home Realty
Monthly Payment
- Principal & Interest $
- Property Taxes $
- Home Insurance $
- VA Funding Fee $

 New - 3 days ago