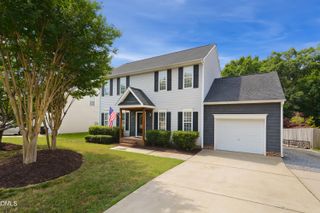
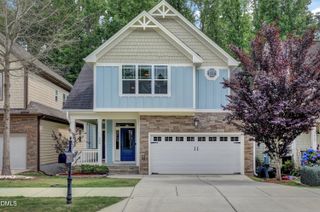
238 Beaconwood Lane, Holly Springs, NC 27540
- 3 beds |
- 3 baths |
- 1,848 sqft
 Single-Family Home
  Built in 2014
  2,614sqft lot
 1 car garage
  $216/sqft
  Listed 3 days ago
Property Description
Clean and bright END UNIT townhome w/ highly sought after FIRST FLOOR PRIMARY SUITE in desirable Forest Springs POOL COMMUNITY. Laminate flooring throughout the main level. The spacious primary bedroom w/ new carpet and vaulted ceilings offers dual walk-in closet and a beautifully appointed en-suite bath with a soaking tub, walk-in shower, tile plank flooring, dual-sink vanity, and brushed nickel fixtures. The kitchen is well equipped and features granite countertops, a tile backsplash, stainless steel appliances, a gas range, a walk-in pantry, and breakfast bar seating. A convenient first-floor laundry room includes cabinetry and storage. The inviting family room offers a gas log fireplace and sliding glass doors leading to the rear patio, creating the perfect space for relaxing or entertaining. Upstairs, you'll find two additional bedrooms and a full bathroom, plus a LOFT area providing plenty of space for family, guests, or a home office. 1 CAR GAR w/ custom flooring and cabinetry is perfect for EXTRA STORAGE.
- Listing Status:
- Active
- Date Added:
- July 23, 2026
- Data Last Updated:
- July 26, 2026 at 7:41PM
- Listing Office:
- RE/MAX United : 919-469-4700
- Listing Agent:
- Shanda Heller : 919-369-3773
- MLS ID:
- 10181850

- General: Rain Gutters
- Style: Transitional
- Other Structures: Front PorchPatio
- Parking: Driveway
- Roofing: Shingle
- General: StoneVinyl Siding2Slab
- HOA Amenities: ClubhousePlaygroundMaintenance GroundsRoad Maintenance154.0Monthly
- Golf: PlaygroundPoolSidewalks
- Originating MLS: Doorify MLS
- County: Wake
- Zoning: NRLo40 Forest Springs Phmf-3 Bm2013-01099064901281578000 0417860
- Fencing: Back YardPartial
- Utilities: Electricity ConnectedSewer ConnectedWater Connected
- Water: Public
- Sewer: Public Sewer
- Source: Doorify MLS
This listing courtesy of Shanda Heller , RE/MAX United
Monthly Payment
- Principal & Interest $
- Property Taxes $
- Home Insurance $
- VA Funding Fee $

Location
Similar Listings Nearby
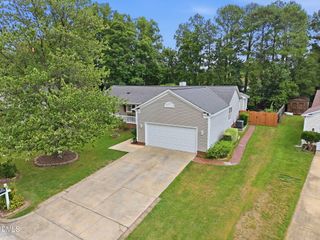
 New - 3 days ago