260 Adefield Lane, Holly Springs, NC 27540
- 3 beds |
- 3 baths |
- 1,376 sqft
 Single-Family Home
  Built in 1999
  5,663sqft lot
 2 car garage
  $254/sqft
  Listed 1 month ago
Property Description
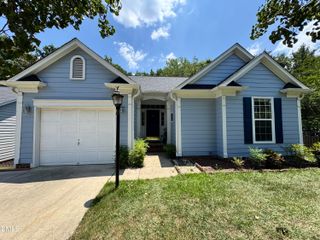
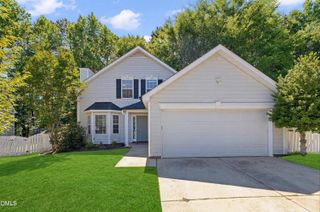
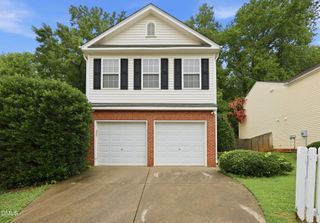
Welcome to 260 Adefield Lane, nestled in the highly sought-after Arbor Creek community in Holly Springs, known for its warm, welcoming atmosphere and exceptional lifestyle. Arbor Creek is incredibly family-friendly, featuring charming tree-lined streets, well-maintained sidewalks, and a spacious community pool that creates the perfect setting for recreation, relaxation, and connection. This well-maintained two-story home offers a desirable open floor plan filled with abundant natural light, spacious living areas, and thoughtful updates throughout. The kitchen flows seamlessly into the main living space, making it ideal for both everyday living and effortless entertaining. Situated on a quiet, private lot, the home features 3 bedrooms, 2.5 bathrooms, and 1,376 square feet, with the added bonus of being within walking distance to two neighborhood playgrounds. With its versatile layout, prime neighborhood setting, and convenient access to NC-540, NC-55, and vibrant Downtown Holly Springs, this home offers an exceptional opportunity for buyers seeking both comfort and convenience. Back on the market due to no fault of the sellers.
- Listing Status:
- Pending
- Date Added:
- July 20, 2026
- Data Last Updated:
- July 26, 2026 at 3:40PM
- Listing Office:
- EXP Realty LLC : 888-584-9431
- Listing Agent:
- Tina Caul : 919-665-8210
- MLS ID:
- 10176424

- General: Ceiling Fan(s)ChandelierCrown MoldingGranite CountersRecessed LightingStone CountersTrack LightingWalk-In Closet(s)Bathtub/Shower Combination
- Appliances: DisposalDishwasherElectric RangeFree-Standing Electric RangeFree-Standing RefrigeratorFree-Standing RangeGas Water HeaterIce MakerMicrowaveRangeRefrigeratorStainless Steel Appliance(s)Water Heater
- Laundry: Electric Dryer HookupInsideLaundry RoomUpper LevelWasher Hookup
- Flooring: CarpetLuxury VinylTileVinylWood
- A/C: Central AirDuctlessElectricHeat Pump
- Heating: CentralDuctlessElectricForced AirHeat PumpNatural Gas
- Fireplace: Family RoomGas LogFireplaceFireplaces: 1
- General: PlaygroundPrivate YardRain GuttersFenced Yard
- Style: TraditionalTransitional
- Other Structures: Front PorchPatio
- Parking: AttachedConcreteDrivewayGarage Faces FrontGarage
- Roofing: Shingle
- General: BrickVinyl Siding2Concrete PerimeterSlab
- HOA Amenities: ClubhousePlaygroundPoolUnknown42.0Monthly
- Golf: PlaygroundSuburbanSidewalks
- Originating MLS: Doorify MLS
- County: Wake
- Zoning: PUDLO116 ARBOR CREEK SUB PH2 BM1999-3770750028285
- View: Trees/Woods
- Fencing: Back YardFencedGate
- Water: Public
- Sewer: Public Sewer
- Source: Doorify MLS
This listing courtesy of Tina Caul , EXP Realty LLC
Monthly Payment
- Principal & Interest $
- Property Taxes $
- Home Insurance $
- VA Funding Fee $

Location
Similar Listings Nearby
 New - 1 day ago