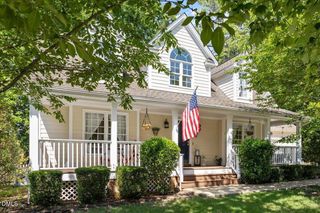
304 Darter Street, Holly Springs, NC 27540
- 3 beds |
- 2 baths |
- 1,859 sqft
 Single-Family Home
  Built in 2022
  7,841sqft lot
 2 car garage
  $285/sqft
  Listed 3 months ago
Property Description
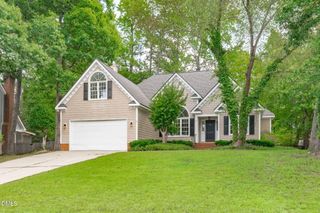
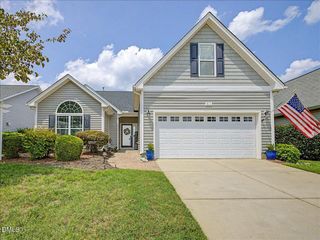
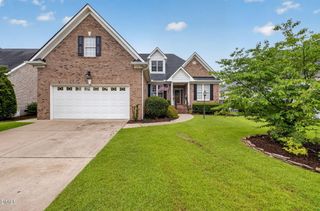
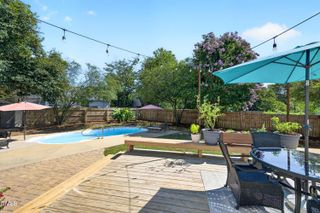
Improved Price! Enjoy easy, low-maintenance living in sought-after Honeycutt Farm. Built in 2022, this beautifully maintained single-level home offers HOA-maintained yard care and resort-style amenities so you can spend more time doing what you love. Inside, an open, light-filled layout welcomes you with stylish LVP flooring and a seamless flow ideal for everyday living and entertaining. The gourmet kitchen featuring 42'' cabinets, gas cooktop, and generous workspace, opens to a warm, inviting living area with a cozy gas fireplace. Start your mornings in the sunroom with coffee and quiet views, then unwind in your private backyard oasis with a custom patio, firepit, and fenced yard, perfect for relaxing or hosting. A well-equipped garage with custom wood storage wall and ceiling fans adds function for hobbies or projects. Exceptional amenities include a clubhouse, fitness center, pool, grilling area, playground, and scenic pond. For pet lovers, a dog park one block from home adds convenience. Ideally located just minutes to Hwy 55, downtown Holly Springs, and Ting Park.
- Listing Status:
- Pending
- Date Added:
- April 30, 2026
- Data Last Updated:
- August 6, 2026 at 2:42PM
- Listing Office:
- LPT Realty, LLC : 877-366-2213
- Listing Agent:
- Irene Dezwaan : 919-815-4198
- MLS ID:
- 10163306

- General: Breakfast BarCeiling Fan(s)Crown MoldingDouble VanityEntrance FoyerGranite CountersHigh CeilingsKitchen IslandOpen FloorplanPantryPrimary DownstairsRecessed LightingWalk-In Closet(s)Keeping RoomBathtub/Shower CombinationWalk-In ShowerWater ClosetSmooth Ceilings
- Appliances: DryerDishwasherGas CooktopMicrowavePlumbed For Ice MakerRange HoodSelf Cleaning OvenWasherWall Oven
- Laundry: Electric Dryer HookupLaundry RoomMain LevelWasher Hookup
- Flooring: CarpetCeramic TileLuxury Vinyl
- A/C: Central AirElectricHeat Pump
- Heating: ElectricFireplace(s)Heat PumpNatural Gas
- General: Fire PitPrivate EntrancePrivate YardRain GuttersFenced Yard
- Style: ContemporaryRanch
- Other Structures: PorchFront PorchPatio
- Parking: DrivewayGarage Faces FrontGarageGarage Door Opener
- Roofing: Architectural Shingle
- Windows: BlindsDouble Pane WindowsScreens
- General: Fiber CementStone Veneer1Slab
- Road/Access: None
- HOA Amenities: ClubhouseDog ParkFitness CenterPlaygroundPoolRecreation Room165.0Monthly
- Golf: ClubhouseFitness CenterPlaygroundPool
- Originating MLS: Doorify MLS
- County: Wake
- Zoning: NRLO63 Honeycutt Farm PH8 BM2021-012300648529374
- View: None
- Fencing: Back YardVinyl
- Utilities: Cable AvailableElectricity ConnectedNatural Gas ConnectedSewer ConnectedWater Connected
- Water: Public
- Sewer: NonePublic Sewer
- Source: Doorify MLS
This listing courtesy of Irene Dezwaan , LPT Realty, LLC
Monthly Payment
- Principal & Interest $
- Property Taxes $
- Home Insurance $
- VA Funding Fee $

Location
Similar Listings Nearby
 New - 1 day ago