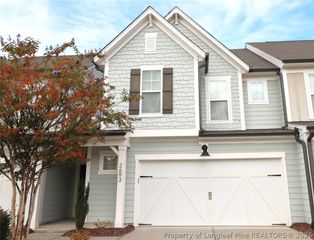
409 Braxman Lane, Holly Springs, NC 27540
- 4 beds |
- 2 baths |
- 1,876 sqft
 Rental
 Built in 2008
 7,841sqft lot
 2 car garage
 $1/sqft
 Listed 28 days ago
Property Description
This charming Braxton Village home lives large & is ready for immediate occupancy! Its welcoming, open & light-filled interior is anchored around a massive family room boasting a vaulted ceiling, a flat panel TV mount & triple picture windows. The beautiful kitchen boasts dark Oak cabinetry, under-cabinet lighting & a suite of sleek appliances, while an adjacent breakfast nook with a bay window offers the perfect casual space. A formal dining room overlooks a patio & a fenced-in backyard. The luxury primary suite & bedrooms 2 & 3 are all located on 1st floor. The primary bedroom features a vaulted ceiling, double windows, a walk-in closet & a private bathroom with a garden tub, dual sinks & a separate shower. Be sure not to miss the bonus/4th bedroom located on 2nd floor. Rent includes washer/dryer/refrigerator as well as access to the sparkling community pool right around the corner!
- Listing Status:
- Active
- Data Last Updated:
- November 12, 2026 at 7:17AM
- Listing Office:
- SCHAMBS PROPERTY MANAGEMENT GROUP, INC. : (919) 809-6065
- Listing Agent:
- BRIAN SCHAMBS : 919-803-7789
- MLS ID:
- 770989

- General: FencePlaygroundPrivate EntrancePorchPatioPrivate YardRain Gutters
- Style: One and One Half Story
- Other Structures: PorchFront PorchRear PorchPatioCovered
- Parking: AttachedGarage
- Windows: BlindsInsulated Windows
- General: Vinyl SidingOne and One Half
- Road/Access: Paved
- Originating MLS: FAY_FAYNC
- County: Wake
- Fencing: Back Yard
- Utilities: 220 Volts
- Water: Public
- Sewer: Public Sewer
- Source: FAY_FAYNC
This listing courtesy of BRIAN SCHAMBS , SCHAMBS PROPERTY MANAGEMENT GROUP, INC.