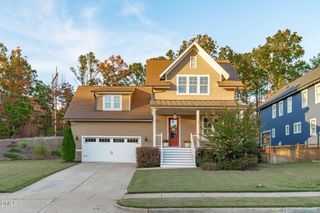
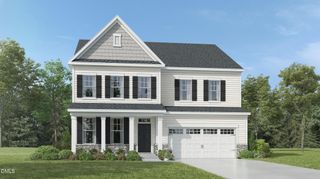
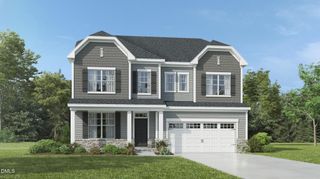
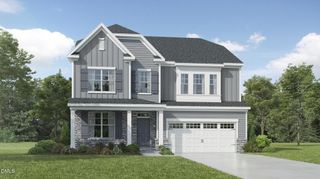
4413 Birnamwood Court, Holly Springs, NC 27540
- 4 beds |
- 3 baths |
- 3,086 sqft
 Single-Family Home
 Built in 1999
 1.64acre lot
 2 car garage
 $284/sqft
 Listed 1 month ago
Property Description
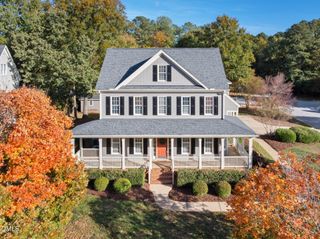
Welcome home to space, freedom, and classic comfort! Nestled on almost two private, peaceful acres in a beautiful neighborhood, this home offers freedom from HOA restrictions alongside prime location convenience--just minutes from Holly Springs shopping, dining, and top amenities. Inside, enjoy move-in-ready perfection featuring fresh paint, brand-new carpet, and a newer roof for worry-free living. The main level showcases a desirable Primary Suite on Main, offering true daily comfort and accessible single-level living. At the heart of the home, the beautifully updated kitchen boasts brand-new quartz countertops, sleek stainless steel appliances, and ample workspace for cooking and entertaining. Unwind outdoors on your private screened porch overlooking expansive, tree-lined green space--perfect for morning coffee or relaxed evenings. Incredible Investment & Storage Potential: This property stands out with unbelievable room to grow! Customize your ideal layout with a massive unfinished bonus room over the garage plus a expansive full unfinished basement--ready for a home theater, workshop, gym, guest suite, or additional living area. New Roof in 2020!
- Listing Status:
- Active
- Data Last Updated:
- November 12, 2026 at 3:19PM
- Listing Office:
- EXP Realty LLC : 888-584-9431
- Listing Agent:
- Armand Lenchek : 919-624-3692
- MLS ID:
- 10197488
- General: Rain Gutters
- Style: Traditional
- Other Structures: Screened
- Parking: AttachedGarage Faces Side
- Roofing: Shingle
- Windows: BlindsDouble Pane Windows
- General: Brick2Block
- Road/Access: City Street
- Originating MLS: AMLSNC_TRIANGLE
- County: Wake
- Zoning: Lo14 Robencliff Sub Se1 Bm1972-171066801072862000 0082810
- View: Trees/WoodsView
- Utilities: Electricity ConnectedNatural Gas ConnectedWater Connected
- Water: Well
- Sewer: Septic Tank
- Source: AMLSNC_TRIANGLE
This listing courtesy of Armand Lenchek , EXP Realty LLC
Monthly Payment
- Principal & Interest $
- Property Taxes $
- Home Insurance $
- VA Funding Fee $