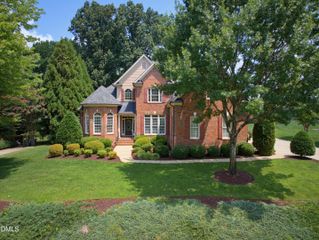
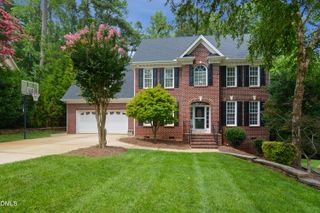
505 Wanderview Lane, Holly Springs, NC 27540
- 5 beds |
- 5 baths |
- 3,516 sqft
 Single-Family Home
  Built in 2012
  9,583sqft lot
 2 car garage
  $242/sqft
  Listed 28 days ago
Property Description
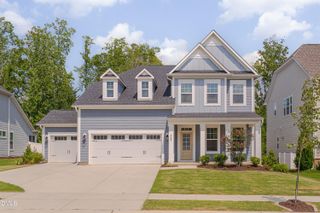
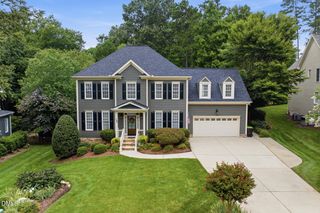
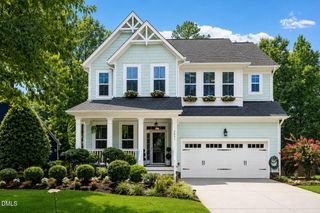
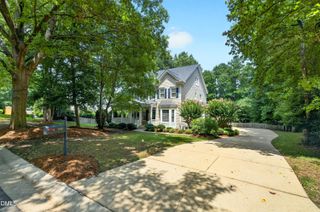
This home truly checks all the boxes! Nestled in the sought-after Sunset Oaks community, this beautifully updated 5-bed, 4.5-bath home offers exceptional living inside & out. At the heart of the home is a gourmet kitchen featuring a large center island, quartz c-tops, and 2 pantries. Kitchen opens to inviting family room with gas fireplace and custom built-in bookshelves. Extensive millwork throughout adds timeless character and elegance. Spacious primary suite offers a beautifully updated bath and dual walk-in closets. The finished third floor ('22) with LVP flooring and a full bath provides the perfect bonus room, guest suite, or home office. Step outside to your own private oasis with a saltwater in-ground pool, fully fenced backyard, landscape lighting, and a large screened porch with EZ-Breeze windows for year-round enjoyment. The heated and cooled 2-car garage features epoxy floors and a mini-split system ('22). Recent updates include HVAC systems ('25 & '26), exterior paint (2026), new carpet 2nd floor, reverse osmosis water filtration system ('25), crawl space vapor barrier and dehumidifier ('25), and a new pool salt cell ('25). Every detail has been thoughtfully updated--simply move in and enjoy! Community Pool/Tennis membership is a separate fee. See www.clubatsunset.com for pricing and info.
- Listing Status:
- Pending
- Data Last Updated:
- August 6, 2026 at 2:18PM
- Listing Office:
- Flex Realty : 919-355-4376
- Listing Agent:
- Allison Iudica : 919-589-3606
- MLS ID:
- 10179107
- General: AtticBreakfast BarBookcasesTray Ceiling(s)Ceiling Fan(s)Crown MoldingDual ClosetsDouble VanityEntrance FoyerEat-in KitchenHigh CeilingsKitchen IslandOpen FloorplanPantryQuartz CountersRecessed LightingSmooth CeilingsShower OnlySoaking TubSeparate ShowerTub Shower
- Appliances: DishwasherDisposalGas RangeGas Water Heater
- Laundry: Laundry RoomUpper Level
- Basement: Crawl Space
- Flooring: CarpetCeramic TileHardwoodLuxury Vinyl
- A/C: Central AirCeiling Fan(s)DualElectric
- Heating: Forced AirFireplace(s)Gas
- Fireplace: Family RoomGasGas LogFireplace
- General: FenceFire PitGas GrillLightingOutdoor GrillOutdoor KitchenPrivate YardRain GuttersOutdoor Kitchen
- Style: TraditionalTransitional
- Other Structures: Outdoor KitchenEnclosedFront PorchRear PorchScreenedGlass EnclosedPatio
- Pool: FencedOutdoor PoolPrivateSalt WaterLinerCommunity
- Parking: AttachedConcreteDrivewayGarage Faces FrontGarageGarage Door OpenerHeated GarageInside EntranceOn StreetStorageWorkshop in GarageParking spaces: 4
- Roofing: Shingle
- General: Cement SidingFiber CementHardiPlank TypeStone2Crawlspace
- Road/Access: City Street
- HOA Amenities: ManagementPlaygroundAnnually
- Originating MLS: AMLSNC_TRIANGLE
- County: Wake
- Zoning: Lo836 Sunset Oaks Ph8b Se1 Bm2010-00466066904624952000 0378552
- View: NeighborhoodPoolView
- Fencing: Back YardFencedFull
- Utilities: Cable AvailableElectricity ConnectedNatural Gas ConnectedSewer ConnectedWater Connected
- Water: Public
- Sewer: Public Sewer
- Source: AMLSNC_TRIANGLE
This listing courtesy of Allison Iudica , Flex Realty
Monthly Payment
- Principal & Interest $
- Property Taxes $
- Home Insurance $
- VA Funding Fee $