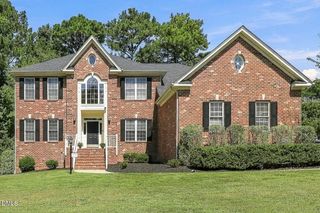
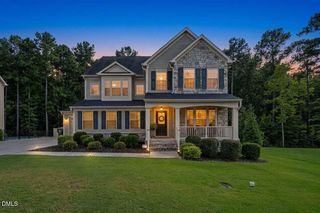
513 Morning Oaks Drive, Holly Springs, NC 27540
- 5 beds |
- 4 baths |
- 3,553 sqft
 Single-Family Home
  Built in 2012
  8,712sqft lot
 2 car garage
  $246/sqft
  Listed 1 month ago
Property Description
Welcome to resort-style living in the highly sought-after 12 Oaks Golf Course community! Perfectly positioned on the golf course with convenient access to the main entrance, this exceptional 5-bedroom, 3.5-bath home offers the perfect blend of luxury, comfort, and everyday convenience. A charming rocking chair front porch welcomes you inside, where a flexible front living room provides the ideal space for a home office, sitting room, or playroom. The open-concept floor plan is designed for effortless entertaining, seamlessly connecting the spacious family room, dining area, and chef's kitchen. The beautifully appointed kitchen features a new gas range, oversized center island, abundant cabinetry, and a large walk-in pantry to keep everything organized. Enjoy peaceful mornings and relaxing evenings from the expansive screened porch overlooking the golf course, creating the perfect outdoor retreat. Upstairs, the sun-filled primary suite is a true sanctuary with a private balcony offering golf course views. The spa-inspired bath includes dual vanities, a soaking tub, oversized walk-in shower, private water closet, and an incredible custom walk-in closet with built-ins. Three additional bedrooms, each featuring custom closet systems, and a spacious laundry room complete the second floor. The third floor offers exceptional flexibility with a fifth bedroom, full bath, and additional storage--ideal as a guest suite, bonus room, media room, or home gym. Experience the unmatched 12 Oaks resort-style amenities including a clubhouse, multiple pools, fitness center, tennis and pickleball courts, playgrounds, walking trails, and an optional golf membership. This is more than a home--it's a lifestyle you'll want to embrace!
- Listing Status:
- Active
- Data Last Updated:
- September 22, 2026 at 4:18PM
- Listing Office:
- Triangle Home Team Realty : 919-355-8063
- Listing Agent:
- Michael Proctor : 919-815-4263
- MLS ID:
- 10187074
- General: FenceRain Gutters
- Style: Traditional
- Other Structures: Front PorchRear PorchScreenedCovered
- Pool: AssociationCommunity
- Parking: Concrete
- Roofing: Shingle
- General: Fiber Cement3Crawlspace
- HOA Amenities: ClubhouseSport CourtFitness CenterPlaygroundPoolTennis Court(s)Semi-Annually
- Originating MLS: AMLSNC_TRIANGLE
- County: Wake
- Zoning: Lo759 Twelve Oaks Ph3a Se2 Bm2011-01161063902869613000 0407717
- View: Golf CourseView
- Fencing: Back YardFenced
- Water: Public
- Sewer: Public Sewer
- Source: AMLSNC_TRIANGLE
This listing courtesy of Michael Proctor , Triangle Home Team Realty
Monthly Payment
- Principal & Interest $
- Property Taxes $
- Home Insurance $
- VA Funding Fee $

 New - 1 day ago