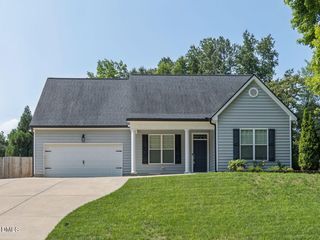
529 Oaks End Drive, Holly Springs, NC 27540
- 3 beds |
- 3 baths |
- 2,442 sqft
 Single-Family Home
  Built in 2019
  6,098sqft lot
 2 car garage
  $287/sqft
  Listed 5 days ago
Property Description
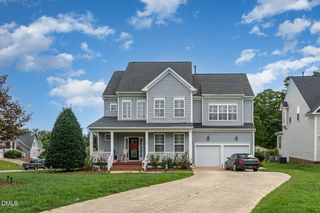
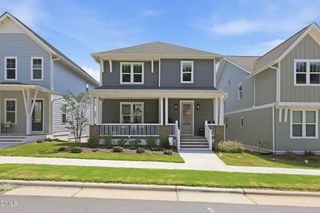
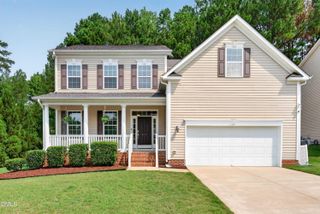
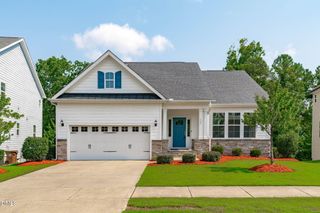
Enjoy resort-style living in the highly desirable 12 Oaks community, offering three pools, tennis, pickleball, a fitness center, and both casual and upscale dining. Perfectly positioned on a cul-de-sac across from one of the neighborhood pools, playground, and mailbox kiosk, this Craftsman-style home combines exceptional convenience with timeless appeal. A covered front porch welcomes you into an open floorplan featuring engineered hardwood floors, soaring ceilings, abundant natural light, and seamless flow between the living room, dining area, kitchen, and sunroom. The well-appointed kitchen showcases an oversized island with bar seating, granite countertops, a gas range, stainless steel appliances, a walk-in pantry, white cabinetry, and a herringbone tile backsplash. The main level includes both the spacious owner's suite with a spa-inspired bath and a guest bedroom, while upstairs offers a third bedroom, full bath and versatile loft. Additional highlights include a pocket office, gas log fireplace, fenced backyard, and peaceful wooded views. Listed by Erica Anderson 919-610-5126
- Listing Status:
- Active
- Data Last Updated:
- August 6, 2026 at 4:19AM
- Listing Office:
- Team Anderson Realty : 919-610-5126
- Listing Agent:
- Erica Anderson : 919-610-5126
- MLS ID:
- 10183673
- General: Rain Gutters
- Style: CraftsmanTraditionalTransitional
- Other Structures: Front PorchPatioCovered
- Pool: Association
- Parking: AttachedConcreteDrivewayGarage Faces FrontGarageGarage Door OpenerInside EntranceParking spaces: 4
- Roofing: Shingle
- General: Fiber CementShake SidingStone Veneer2Slab
- Road/Access: County Road
- HOA Amenities: ClubhouseSport CourtFitness CenterMaintenance GroundsPicnic AreaPlaygroundPoolPond Year RoundTennis Court(s)Trail(s)Maintenance GroundsMonthly
- Originating MLS: AMLSNC_TRIANGLE
- County: Wake
- Zoning: Lo1517 Twelve Oaks Ph9 Se1a Bm2018-01968073004900582000 0463235
- View: NeighborhoodTrees/WoodsView
- Fencing: Back YardFenced
- Utilities: Cable AvailableElectricity ConnectedNatural Gas ConnectedPhone AvailableSewer ConnectedWater Connected
- Water: Public
- Sewer: Public Sewer
- Source: AMLSNC_TRIANGLE
This listing courtesy of Erica Anderson , Team Anderson Realty
Monthly Payment
- Principal & Interest $
- Property Taxes $
- Home Insurance $
- VA Funding Fee $

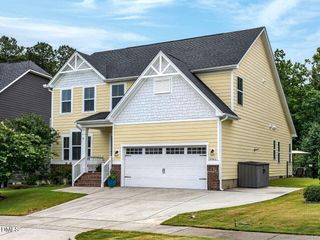
 New - 23 hours ago