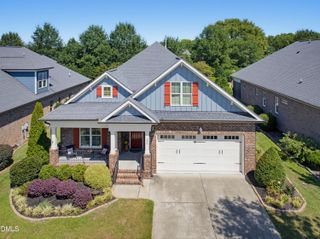
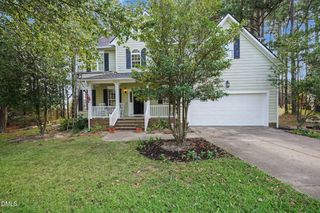
6201 Hirondelle Court, Holly Springs, NC 27540
- 4 beds |
- 4 baths |
- 3,052 sqft
 Single-Family Home
  Built in 2014
  9,583sqft lot
 2 car garage
  $190/sqft
  Listed 19 days ago
Property Description
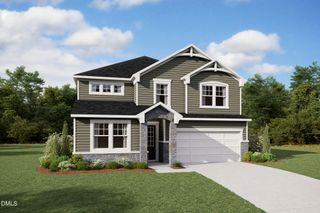
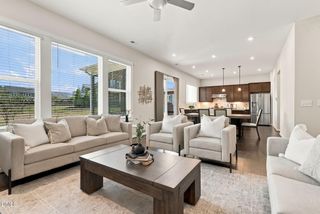
Welcome to 6201 Hirondelle Court, the amenity rich community of Avocet. Enjoy the community pool, playground, sports field, lake and scenic paths all located within the neighborhood. If you feel like venturing outside of the development, shopping, dining, parks and downtown Holly Springs are a few miles away. Inside, step into the bright, light-filled dining room that seamlessly flows into the kitchen, creating the perfect space for entertaining or casual meals. The kitchen features classic white cabinets, stainless steel appliances and granite countertops all opening to a spacious breakfast nook with direct access to the screen porch for easy outdoor living. Back inside, retreat to the large family room complete with a gas fireplace surrounded by built in cabinets. Upstairs, the primary suite offers a relaxing retreat with dual sinks, a walk-in shower, and a soaking tub. Three additional bedrooms, a guest bath and a laundry room complete the second floor. The large third floor bonus space with attached bathroom provides options for versatile living and hosting. Conveniently equipped with a 2 car garage, mudroom with built-in drop zone, and unfinished space on the third floor, this home offers ample storage to meet all your needs.
- Listing Status:
- Active
- Date Added:
- September 3, 2026
- Data Last Updated:
- September 22, 2026 at 7:39AM
- Listing Office:
- Aimee Anderson & Associates : 919-274-9111
- Listing Agent:
- Ashley Brackett : 919-260-4266
- MLS ID:
- 10190425

- General: PlaygroundRain GuttersFenced Yard
- Style: Traditional
- Other Structures: Front PorchScreened
- Parking: DrivewayGarage Faces FrontGarage Door Opener
- Roofing: Architectural Shingle
- General: Vinyl Siding2Slab
- HOA Amenities: ParkPlaygroundPoolPond Year RoundUnknown90.0Monthly
- Golf: FishingLakeParkPlaygroundPool
- Originating MLS: Doorify MLS
- County: Wake
- Zoning: R-20Lo88 Avocet Sub Ph1c Bm2014-00539063702961093000 0421652
- Fencing: Wood
- Water: Public
- Sewer: Public Sewer
- Source: Doorify MLS
This listing courtesy of Ashley Brackett , Aimee Anderson & Associates
Monthly Payment
- Principal & Interest $
- Property Taxes $
- Home Insurance $
- VA Funding Fee $

Location
Similar Listings Nearby
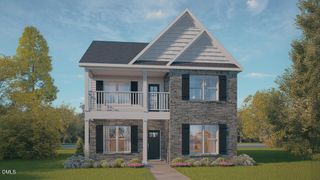
 New - 1 day ago