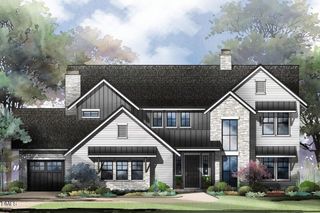
6312 Cass Holt Road, Holly Springs, NC 27540
- 5 beds |
- 5 baths |
- 5,682 sqft
 Single-Family Home
  Built in 2016
  11.46acre lot
 1 car garage
  $405/sqft
  Listed 20 days ago
Property Description
Luxury Horse Estate in the Heart of Holly Springs on 11.46 Private Wooded Acres Tucked nearly 1,000 feet off the road, this extraordinary custom estate offers an unmatched combination of complete privacy and everyday convenience. Nestled on 11.8 breathtaking wooded acres with a peaceful stream surrounding the property, this hidden retreat feels worlds away from the hustle and bustle—yet you're just minutes from everything Holly Springs has to offer. Located only one mile from two elementary schools, a middle school, a high school, shopping, restaurants, and the spectacular new Eagles Landing Park, you'll enjoy the perfect balance of peaceful country living with all the conveniences of town. Designed for both entertaining and everyday living, this custom-built home features soaring ceilings, oversized living spaces, abundant natural light, and expansive covered porches and balconies overlooking the beautiful property, creating the perfect place to relax and enjoy the surrounding nature. For equestrian enthusiasts, this property is truly exceptional. The 6-stall horse barn includes electricity, lighting in every stall, a heater, a tack room with running water, a wash room, fenced pastures, and a riding arena—everything needed for horses or your own private hobby farm. A greenhouse and multiple storage buildings provide even more versatility for gardening, equipment, or additional storage. Resort-style outdoor living awaits with a sparkling saltwater pool, hot tub, and a brand-new five-person infrared sauna, creating your own private oasis just steps from the home. While the home is officially listed as five bedrooms, it actually offers seven separate rooms with closets, providing exceptional flexibility for additional bedrooms, guest suites, home offices, fitness rooms, craft rooms, homeschool space, or whatever best fits your family's needs. A separate in-law suite with its own full kitchen makes this home ideal for multigenerational living or extended guests. Recent improvements provide both style and peace of mind, including beautifully remodeled bathrooms, new decking, new sliding glass doors, a new front door, fresh interior and exterior paint, updated pool lighting, a new well pump and piping, a water filtration and softener system, and numerous additional upgrades throughout. An oversized three-car garage and extensive parking provide ample space for RVs, boats, horse trailers, and guests. Check out the newly being built Eagles landing park, just minutes away. https://www.hollyspringsnc.gov/2316/Eagles-Landing-Park
- Listing Status:
- Active
- Date Added:
- July 17, 2026
- Data Last Updated:
- August 6, 2026 at 2:42PM
- Listing Office:
- Choice Residential Real Estate : 919-720-4991
- Listing Agent:
- Rick Mangrum : 919-255-8663
- MLS ID:
- 10180980

- General: BalconyFire PitPrivate YardRain GuttersStorageFenced YardArenaBarn(s)GreenhouseGrain StorageOutbuildingStable(s)Shed(s)StorageAbove GroundHeatedPrivate
- Style: ContemporaryRusticArts & CraftsTransitional
- Other Structures: ArenaBarn(s)GreenhouseGrain StorageOutbuildingStable(s)Shed(s)StorageEnclosedPorchFront PorchDeckRear PorchScreenedGlass EnclosedPatioCovered
- Pool: FencedIn GroundOutdoor PoolPrivate
- Parking: AsphaltAdditional ParkingAttachedCarportCircular DrivewayCoveredDrive ThroughDrivewayGarageGarage Door OpenerInside EntranceStorage
- Roofing: AsphaltShingleArchitectural Shingle
- Windows: BlindsInsulated WindowsLow-Emissivity WindowsSkylight(s)
- General: Board & Batten SidingCement SidingVertical Siding2BlockConcrete PerimeterRaisedStoneCrawlspace
- Road/Access: City Street
- Golf: PlaygroundSuburbanStable(s)
- Originating MLS: Doorify MLS
- County: Wake
- Zoning: RRProp Lisa B Adams Tr4 Bm2013-00032063702880370000 0129589
- View: PanoramicPastureTrees/Woods
- Fencing: Back YardChain LinkFencedPartialWood
- Utilities: Cable ConnectedElectricity ConnectedNatural Gas ConnectedWater ConnectedSeptic Connected
- Water: PrivateWell
- Sewer: Private SewerSeptic Tank
- Source: Doorify MLS
This listing courtesy of Rick Mangrum , Choice Residential Real Estate
Monthly Payment
- Principal & Interest $
- Property Taxes $
- Home Insurance $
- VA Funding Fee $

Location
Similar Listing