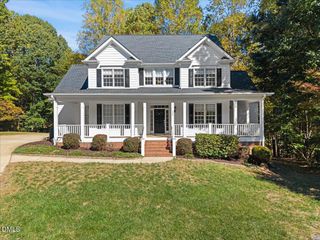
713 Ancient Oaks Drive, Holly Springs, NC 27540
- 5 beds |
- 3 baths |
- 2,875 sqft
 Single-Family Home
 Built in 2012
 6,970sqft lot
 2 car garage
 $235/sqft
 Listed 1 month ago
Property Description
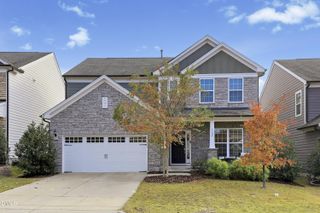
12 Oaks living at it's best and with the newly updated backyard, fresh interior paint and new carpet...this home is Move-in ready!! Charming southern architecture and resort style amenities set the stage within this highly rated golf course community. This 4-bedroom, 3 full bath home offers 2,875 square feet of thoughtfully designed living space. From the rocking chair front porch to the newly UPDATED private backyard retreat, this home blends comfort, elegance, and functionality. Step inside to hardwood floors, abundant natural light, and a spacious open-concept layout perfect for modern living. Enjoy both formal and casual dining options. At the heart of the home, the chef's kitchen features a large island, ample cabinetry, and plenty of workspace. The first-floor bedroom is generously sized and the full bath provide flexibility for guests or a home office. Brand NEW carpet leads you upstairs to a versatile loft space--perfect for a media room, play area, or additional lounge. The luxurious primary suite impresses with tray ceilings, a cozy sitting area, dual vanities, a soaking tub, walk-in shower, and walk-in closet. Two additional bedrooms and a BONUS/rec room complete the second floor! Storage is not a problem in this home with both a walk-in attic and tall crawlspace storage areas. Relax and unwind in your private backyard featuring a screened porch and deck--ideal for morning coffee or evening gatherings. Enjoy resort-style living with access to multiple pools, clubhouses, a fitness center, tennis and pickleball courts, and a vibrant calendar of community events. This home offers the perfect combination of luxury and space, and a lifestyle you'll want to embrace!
- Listing Status:
- Active
- Date Added:
- October 10, 2026
- Data Last Updated:
- November 12, 2026 at 4:40PM
- Listing Office:
- Triangle Home Team Realty : 919-355-8063
- Listing Agent:
- Michael Proctor : 919-815-4263
- MLS ID:
- 10197716

- General: Rain Gutters
- Style: Traditional
- Other Structures: Front PorchDeckScreenedCovered
- Parking: ConcreteGarage Faces FrontGarage Door Opener
- Roofing: Shingle
- General: Fiber CementStone2Crawlspace
- HOA Amenities: ClubhouseDog ParkFitness CenterGolf CourseGame Court ExteriorJogging PathPlaygroundPoolSport CourtTennis Court(s)Trail(s)Unknown252.0Semi-Annually
- Golf: CurbsClubhouseFitness CenterGolfPlaygroundPoolRestaurantStreet LightsSidewalksTennis Court(s)
- Originating MLS: Doorify MLS
- County: Wake
- Zoning: PUDLo543 Twelve Oaks Pud Ph2a Bm2008-01067063901458958000 0371905
- View: Trees/Woods
- Water: Public
- Sewer: Public Sewer
- Source: Doorify MLS
This listing courtesy of Michael Proctor , Triangle Home Team Realty
Monthly Payment
- Principal & Interest $
- Property Taxes $
- Home Insurance $
- VA Funding Fee $

Location
Similar Listings Nearby