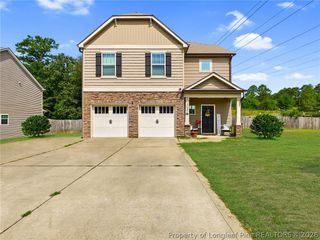
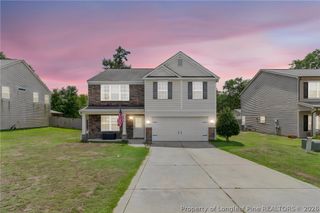
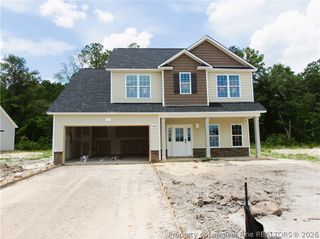
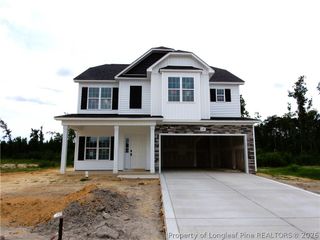
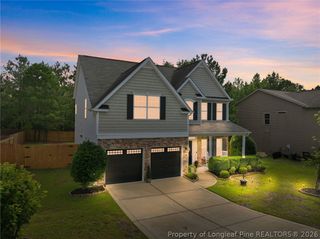
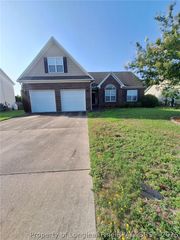
1728 Man O War Drive, Hope Mills, NC 28348
- 4 beds |
- 3 baths |
- 2,358 sqft
 Single-Family Home
  Built in 2025
  —— sqft lot
  2 car garage
  $165/sqft
  Listed 10 months ago
Property Description
Limited-time Opportunity to receive up to up to $15K "Use As You Choose" builder incentive Plus Move-In Package: Side by Side Refrigerator, 2" White Faux Blinds, Top Load Washer & matching dryer or in lieu of $15K Incentive plus Move-In Package choose to receive $20K "Use as You Choose" Incentive with use of Preferred Lender! Camellia CC2358 "F" 4BR/2.5BA Energy Plus Home with 2358SF! Flex Room/Formal dining room off of the foyer. Kitchen with quartz countertops and stainless steel appliances (gas range, microwave over range & dishwasher), plenty of countertop space with sink overlooking Great Room. Bar seating. Pantry. Great Room with ceiling fan, gas log fireplace and access to rear covered porch. Half Bath. Main level spacious Primary Bedroom with trey ceiling and ceiling fan. Primary bathroom features large walk-in closet, private water closet, linen closet, quartz countertops with double vanity sinks and large shower. Laundry area on main level with stackable washer/dryer. Upper Level Features: Large Loft, 3 additional bedrooms, Full hall bath with tub/shower combination. Laundry room and linen closet. Security System. Professional Landscaping. 2 car garage. Community Pool House, Pool & Playground.
- Listing Status:
- Pending
- Data Last Updated:
- July 29, 2026 at 7:17AM
- Listing Office:
- CAVINESS & CATES COMMUNITIES BUILDERS MKTG. GROUP : 910-481-0503
- Listing Agent:
- BELINDA DAVIS : 910-850-8175
- MLS ID:
- 750519

- General: Breakfast BarBreakfast AreaTray Ceiling(s)Ceiling Fan(s)Coffered Ceiling(s)Separate/Formal Dining RoomDouble VanityEntrance FoyerGreat RoomPrimary DownstairsLoftPantryQuartz CountersShower OnlySeparate ShowerTub ShowerWater Closet(s)Walk-In Closet(s)Walk-In Shower
- Appliances: DishwasherGas RangeGas Water HeaterMicrowave
- Laundry: Main LevelUpper Level
- Basement: None
- Flooring: CarpetLuxury Vinyl Plank
- Heating: Heat Pump
- Fireplace: GasGas LogGreat RoomVentedFireplaceFireplaces: 1
- General: PlaygroundPorchRain Gutters
- Style: Two Story
- Other Structures: PorchFront PorchRear PorchCovered
- Parking: AttachedGarage
- General: Vinyl Siding2
- Road/Access: Paved
- HOA Amenities: 360.0Annually
- Originating MLS: FAY_FAYNC
- County: Cumberland
- Topography: Cleared
- Zoning: Lot 337 Cypress Lakes Village0432-17-9581
- Water: Public
- Sewer: Public Sewer
- Source: FAY_FAYNC
- Ownership: Less than a year
- Exclusions: None
This listing courtesy of BELINDA DAVIS , CAVINESS & CATES COMMUNITIES BUILDERS MKTG. GROUP
Monthly Payment
- Principal & Interest $
- Property Taxes $
- Home Insurance $
- VA Funding Fee $