1740 Ragsdale Road, Hope Mills, NC 28348
- 3 beds |
- 2 baths |
- 1,898 sqft
 Single-Family Home
  Built in 2024
  9,148sqft lot
 2 car garage
  $166/sqft
  Listed 27 days ago
Property Description
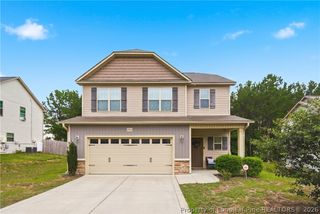
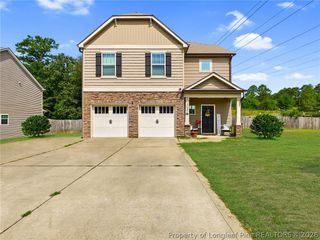
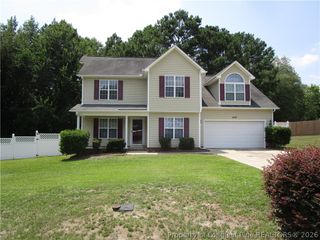
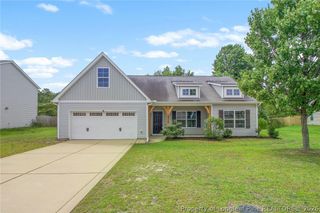
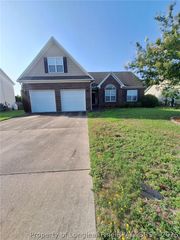
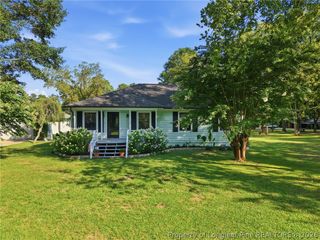
Who needs new construction when you can do better? The HVAC, water heater, roof, and all appliances are less than 3 years old. But some of the features you're getting with this gem that you may not find in a new construction home are: a refrigerator, washer, dryer, fenced-in backyard, unique accent wall, motion-sense kitchen faucet, three wall-mounted TVs, window blinds, curtains and curtain rods. Talk about move-in ready! The home welcomes visitors with an inviting, covered front porch. Inside, you'll find the floorplan of your open concept dreams. The living room inspires joy with modern light fixtures and an exciting feature wall. Right off the living area, the kitchen impresses with stainless steel appliances, granite countertops, and an extra counter space for your food prep, coffee maker, waffle press, toaster, or just for your piece of mind. Off the kitchen, the spacious laundry room comes equipped with shelving, a washer, and dryer. Also on the main floor, but separated from the guest bedrooms, the primary suite feels like a vacation. Need storage? The primary suite holds TWO walk-in closets. And the primary bathroom doesn't just have a dual vanity, the two sinks are fully separate so there's even more space! The other two bedrooms both have large closets and there's a bathroom between them for convenience. Head upstairs to find the bonus room waiting for your project. Keep in mind the wall-mounted TVs found in the living room, primary suite and one guest bedroom are all yours as well. Last but not least, this home has a two-car garage and a fully fenced-in backyard (privacy fence)! Search for the home on Realtor .com, Homes .com, or redfin .com for the 3D tour.
- Listing Status:
- Pending
- Data Last Updated:
- July 28, 2026 at 5:18PM
- Listing Office:
- NORTHGROUP REAL ESTATE : 910-676-8628
- Listing Agent:
- ALLISON REEVES : 910-787-0032
- MLS ID:
- 764523

- General: Eat-in KitchenGranite CountersKitchen IslandPrimary DownstairsOpen FloorplanWalk-In Closet(s)
- Appliances: DishwasherMicrowaveRange
- Laundry: Main Level
- Basement: None
- Flooring: CarpetVinyl
- Heating: Heat Pump
- Fireplace: Fireplaces: 0
- General: FencePorch
- Style: Ranch
- Other Structures: PorchFront PorchRear Porch
- Parking: AttachedGarage
- General: Vinyl Siding
- HOA Amenities: 300.0Annually
- Originating MLS: FAY_FAYNC
- County: Cumberland
- Topography: Cleared
- Zoning: CYPRESS POINTE LO:66 PH:2-PT3 PL:0150-00520432-78-3892
- Fencing: Back YardPrivacy
- Water: Public
- Sewer: Public Sewer
- Source: FAY_FAYNC
- Ownership: More than a year
- Exclusions: None
This listing courtesy of ALLISON REEVES , NORTHGROUP REAL ESTATE
Monthly Payment
- Principal & Interest $
- Property Taxes $
- Home Insurance $
- VA Funding Fee $