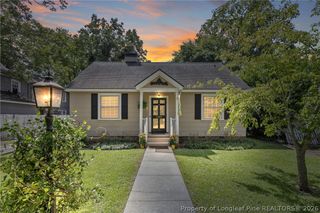
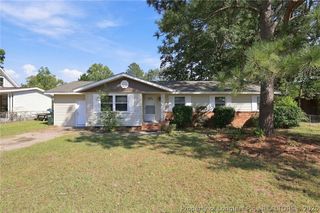
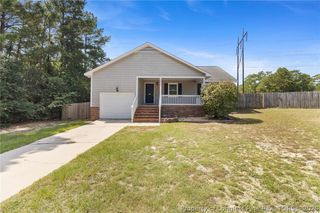
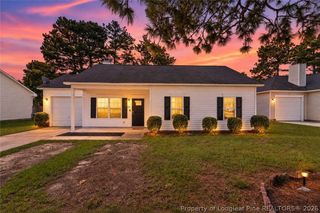
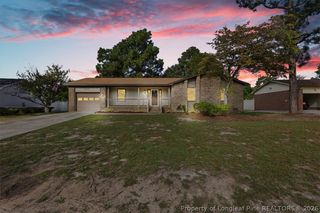
3145 Legion Road, Hope Mills, NC 28348
- 3 beds |
- 2 baths |
- 1,319 sqft
 Single-Family Home
  Built in 1963
  0.26acre lot
 —— car garage
  $159/sqft
  Listed 4 days ago
Property Description
$8,000 SELLER CONCESSIONS • USDA ELIGIBLE AREA — QUALIFIED BUYERS MAY BE ABLE TO PURCHASE WITH $0 DOWN! Seller is offering $8,000 toward buyer’s closing costs with an acceptable offer! PLUS, with a full-price offer, seller will provide NEW BLINDS throughout the home AND a NEW WASHER and DRYER! PHOTO DISCLOSURE: Select photos digitally enhanced to illustrate the potential use of the space. Furnishings and décor shown are not included with the property.* FULLY FENCED BACKYARD IS A BLANK CANVAS TO MAKE IT YOUR OWN!!! Completely renovated 3-bedroom, 2-bath home with a versatile flex room, featuring modern finishes and upgrades throughout. This move-in-ready property offers a beautifully updated kitchen with new cabinetry, premium stone countertops, stylish tile backsplash, and new appliances. Both bathrooms have been completely remodeled with custom tile work, new tubs, vanities, toilets, and LVP flooring for a fresh, modern feel. The flex room provides additional living space perfect for a home office, playroom, gym, media room, or guest area. Major improvements include a new HVAC package unit, all-new plumbing, electrical wiring, electrical panel, water heater, insulation, drywall, doors, light fixtures, hardware, custom closet shelving, and fresh interior and exterior paint. Exterior improvements include new siding, a new driveway. The spacious, fully fenced backyard provides plenty of room for entertaining, pets, gardening, and outdoor activities. Conveniently located near shopping, dining, and Fort Bragg. Extensively renovated, move-in ready, and packed with buyer incentives—schedule your showing today!
- Listing Status:
- Active
- Data Last Updated:
- September 22, 2026 at 1:17AM
- Listing Office:
- NOVUS REALTY GROUP, INC. : 910-835-1458
- Listing Agent:
- MIA HISHAM HASSANI : 585-545-1912
- MLS ID:
- 769576

- General: FencePorch
- Style: Ranch
- Other Structures: PorchFront Porch
- Parking: No Garage
- General: BrickVinyl Siding
- Originating MLS: FAY_FAYNC
- County: Cumberland
- Topography: Cleared
- Zoning: WESTCHESTER LO:MAJ PT 1 SE:01 BL:A PL:0026-00260425-45-9835.000
- Fencing: Yard Fenced
- Water: Public
- Sewer: Public Sewer
- Source: FAY_FAYNC
- Ownership: Less than a year
- Exclusions: None
This listing courtesy of MIA HISHAM HASSANI , NOVUS REALTY GROUP, INC.
Monthly Payment
- Principal & Interest $
- Property Taxes $
- Home Insurance $
- VA Funding Fee $

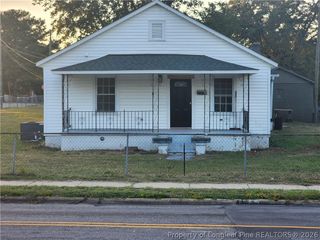
 New - 21 hours ago