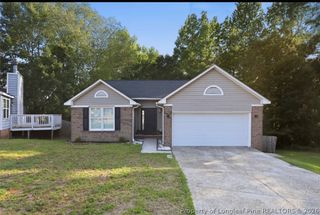
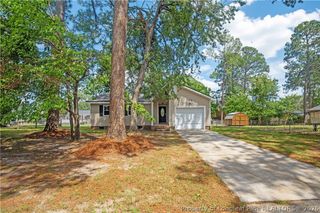
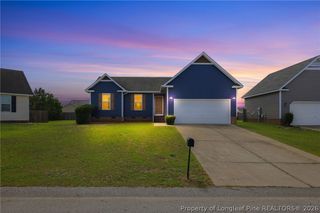
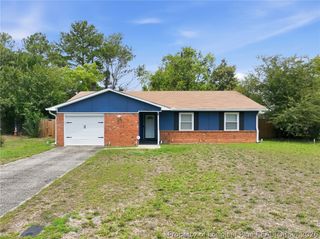
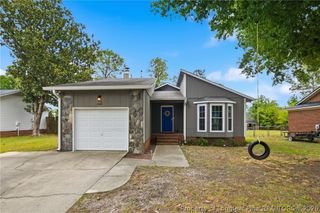
3672 Highgate Drive, Hope Mills, NC 28348
- 3 beds |
- 2 baths |
- 1,254 sqft
 Single-Family Home
  Built in 1993
  —— sqft lot
  1 car garage
  $175/sqft
  Listed 4 days ago
Property Description
Welcome to 3672 Highgate Drive, where comfort and convenience come together to create a home you'll love. This 3-bedroom, 2-bath home offers 1,254 square feet of well-designed living space on a 0.23-acre fenced lot. Inside, you'll find brand-new carpet throughout and a bright, functional layout that's ready for you to make it your own. The living room features a cozy fireplace, creating the perfect spot to relax after a long day, while the kitchen and dining area make everyday living and entertaining easy. The primary suite offers a private retreat complete with an en-suite bath and a walk-in closet, while two additional bedrooms provide flexibility for guests, a home office, or whatever fits your lifestyle. Step outside to enjoy the fully fenced backyard and patio—ideal for grilling, relaxing, or watching your pets enjoy a little extra freedom. There's plenty of room to play, garden, or simply unwind. Conveniently located near shopping, dining, schools, and Fort Bragg, this move-in-ready home is a fantastic opportunity for first-time buyers, those looking to downsize, or anyone searching for a place to call home. Don't wait too long—homes this inviting have a funny way of finding their new owners before you can say, "Let's schedule a showing!" Welcome Home! AGENTS - not a member of MLS? Call Showing Time for access/disclosures.
- Listing Status:
- Active
- Data Last Updated:
- July 28, 2026 at 7:18AM
- Listing Office:
- KELLER WILLIAMS REALTY (FAYETTEVILLE) : 910-222-2800
- Listing Agent:
- WELCOME HOME TEAM POWERED BY KELLER WILLIAMS REALTY : 910-987-0989
- MLS ID:
- 765714

- General: FencePatio
- Style: Ranch
- Other Structures: Patio
- Parking: AttachedGarage
- General: Frame
- Originating MLS: FAY_FAYNC
- County: Cumberland
- Topography: Cleared
- Zoning: BRIGHTMOOR PH:00 SE:03 PL:0081-0103 UN:1240414-43-3303
- Fencing: Back Yard
- Water: Public
- Sewer: Public Sewer
- Source: FAY_FAYNC
- Ownership: More than a year
- Exclusions: n/a
This listing courtesy of WELCOME HOME TEAM POWERED BY KELLER WILLIAMS REALTY , KELLER WILLIAMS REALTY (FAYETTEVILLE)
Monthly Payment
- Principal & Interest $
- Property Taxes $
- Home Insurance $
- VA Funding Fee $

 New - 1 day ago