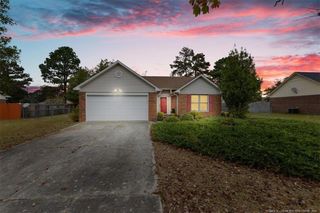
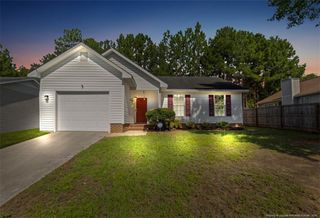
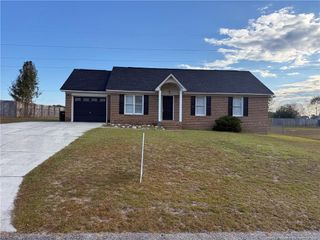
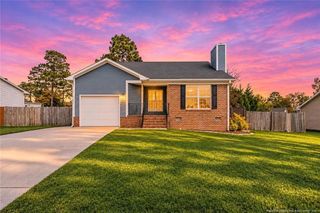
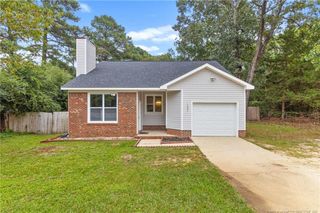
3769 Colonial Cove, Hope Mills, NC 28348
- 3 beds |
- 2 baths |
- 1,083 sqft
 Single-Family Home
 Built in 1977
 0.36acre lot
 —— car garage
 $185/sqft
 Listed 3 days ago
Property Description
Welcome to 3769 Colonial Cove! This updated, move-in-ready 3-bedroom, 1.5-bath home is tucked away on a quiet cul-de-sac and offers the perfect blend of comfort, convenience, and modern updates. Fresh interior paint creates a bright, welcoming feel throughout. The kitchen boasts all-new cabinetry and hardware, as well as brand new countertops, tile backsplash, dishwasher, microwave, garbage disposal, and exterior door. New LVP flooring flows throughout the home, complemented by new tile flooring in both bathrooms. Outside, enjoy a freshly painted exterior, new shutters, updated columns, a 12' x 20' detached building providing plenty of room for storage, hobbies, or lawn equipment and even a new mailbox! Conveniently located just minutes from the heart of Hope Mills, you'll appreciate the proximity to local schools, grocery stores, shopping, dining, parks, and walking trails, along with a convenient commute to Fort Bragg. Don't miss your opportunity to make this beautifully refreshed home yours and celebrate the holidays in a place you'll love to call home!
- Listing Status:
- Active
- Date Added:
- November 8, 2026
- Data Last Updated:
- November 12, 2026 at 11:42PM
- Listing Office:
- CROSS CREEK REALTY & INSURANCE : 910-425-9000
- Listing Agent:
- PAIGE BRAMBLE : 910-494-3564
- MLS ID:
- LP772147

- General: Storage
- Style: Ranch
- Other Structures: Front PorchCovered
- Parking: Attached Carport
- Originating MLS: Doorify MLS
- County: Cumberland
- Zoning: R10 - Residential DistricEAGLEWOOD FOREST LO:104 SE:05 PL:0042-0073 UN:020404-81-3792.000
- Fencing: Partial
- Source: Doorify MLS
This listing courtesy of PAIGE BRAMBLE , CROSS CREEK REALTY & INSURANCE
Monthly Payment
- Principal & Interest $
- Property Taxes $
- Home Insurance $
- VA Funding Fee $

Location
Similar Listings Nearby
 New - 18 hours ago