$236,000
4122 Edward E Maynor Drive, Hope Mills, NC 28348
- 3 beds |
- 2 baths |
- 1,665 sqft
 Single-Family Home
  Built in 2003
  —— sqft lot
  2 car garage
  $142/sqft
  Listed 10 days ago
Property Description
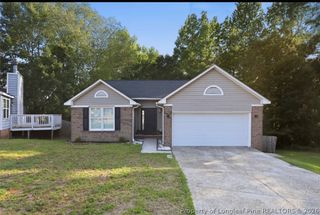
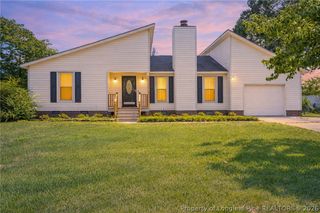
Nestled on a gentle hill in the heart of Hope Mills, this charming brick ranch offers the perfect blend of location, community, and potential. Situated in the desirable South Main subdivision, the neighborhood boasts manicured sidewalks and underground utilities (no power lines!) for a clean, elevated look. Inside, you’ll find durable LVP flooring flowing through the main living areas. While the home requires some updating—including countertops, trim, and select flooring—it has been priced accordingly, offering a fantastic opportunity to customize the space to your exact taste. Enjoy ultimate convenience with schools, shopping, and dining just minutes away!
- Listing Status:
- Pending
- Data Last Updated:
- July 28, 2026 at 7:18AM
- Listing Office:
- SASQUATCH REAL ESTATE TEAM : 910-420-0702
- Listing Agent:
- SASQUATCH REAL ESTATE TEAM : 910-420-0702
- MLS ID:
- 765630

- General: Breakfast AreaTray Ceiling(s)Ceiling Fan(s)Cathedral Ceiling(s)Coffered Ceiling(s)Garden Tub/Roman TubPrimary DownstairsLiving/Dining RoomSeparate ShowerVaulted Ceiling(s)Walk-In Closet(s)Window Treatments
- Appliances: DishwasherMicrowaveRangeRefrigerator
- Laundry: Washer HookupDryer HookupMain LevelIn Unit
- Basement: Crawl Space
- Flooring: HardwoodTileCarpet
- A/C:
- Heating: Heat Pump
- Fireplace: Factory BuiltFireplaceFireplaces: 1
- General: FencePatio
- Style: Ranch
- Other Structures: PorchPatioCovered
- Parking: AttachedGarage
- Windows: BlindsInsulated Windows
- General: Brick VeneerFrame
- HOA Amenities: 100.0Annually
- Originating MLS: FAY_FAYNC
- County: Cumberland
- Topography: ClearedLevel
- Zoning: LT 117 SOUTH MAIN PH 2 (0.24 AC)0414-52-9173
- Fencing: Privacy
- Water: Public
- Sewer: Public Sewer
- Source: FAY_FAYNC
- Ownership: More than a year
- Exclusions: None
This listing courtesy of SASQUATCH REAL ESTATE TEAM , SASQUATCH REAL ESTATE TEAM
Monthly Payment
$Est. Payment
- Principal & Interest $
- Property Taxes $
- Home Insurance $
- VA Funding Fee $

 New - 1 day ago