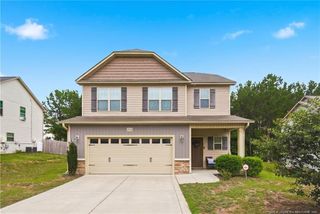
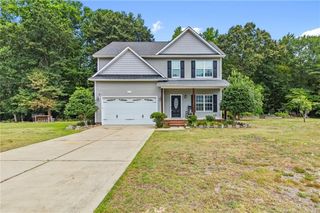
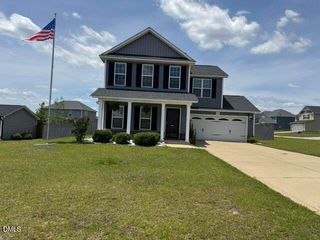
4611 Salem Prince Drive, Hope Mills, NC 28348
- 4 beds |
- 2 baths |
- 1,839 sqft
 Single-Family Home
  Built in 2010
  —— sqft lot
  2 car garage
  $185/sqft
  Listed 20 days ago
Property Description
Welcome to your new home oasis. This 4-bedroom 2-bath home is tucked away in a cul-de-sac in a quiet neighborhood with lots to offer. Also has a finished bonus room with a closet and a separate HVAC MINI SPLIT that can be used as a 4th bedroom. As you walk onto the porch for relaxing mornings, you enter the home with laminate floors throughout the house. The bedrooms are carpeted. The kitchen has new cabinets, an entire water purification system, and quartz countertops. Laundry has barn doors and counter space for laundry. The house has a formal dining room and living room with tons of lighting. The master bedroom is spacious with a master bath with barn doors. The master closet has a barn door and built-ins. As you walk out the back door, you step into a relaxing oasis. A fully trex deck that surrounds an above-ground saltwater heated pool. Yes, I said heated. As you step down from the deck into the yard, you will see a screened-in patio and a 16x28 shed. The shed is wired with electricity, an HVAC mini split, and a countertop. It is being used as a mancave. Lastly, the house comes with a sprinkler system and a full-house generator. Premarket home inspection has been conducted, and repairs have been done. Pre-market appraisal has also been conducted. Come check it out before it's too late!!!
- Listing Status:
- Active
- Date Added:
- July 8, 2026
- Data Last Updated:
- July 28, 2026 at 12:42PM
- Listing Office:
- FATHOM REALTY NC, LLC FAY. : 619-554-4820
- Listing Agent:
- TREVOR FERGUSON : 910-874-1382
- MLS ID:
- LP765535

- General: Rain GuttersStorage
- Style: Ranch
- Other Structures: PorchDeckScreened
- Pool: Above GroundHeatedSalt Water
- Parking: Attached
- Windows: Blinds
- Originating MLS: Doorify MLS
- County: Cumberland
- Zoning: Lot 23 Churchill Downs Ph 2 (0.34 AC)0433609041
- Utilities: Propane
- Sewer: Septic Tank
- Source: Doorify MLS
This listing courtesy of TREVOR FERGUSON , FATHOM REALTY NC, LLC FAY.
Monthly Payment
- Principal & Interest $
- Property Taxes $
- Home Insurance $
- VA Funding Fee $

Location
Similar Listings Nearby