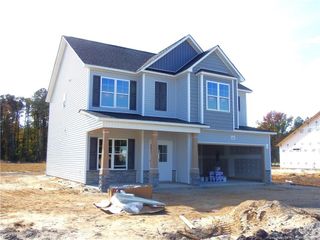
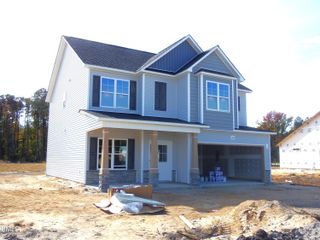
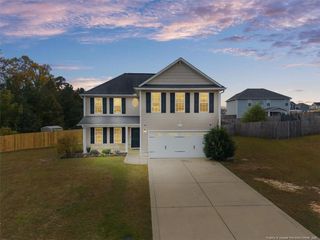
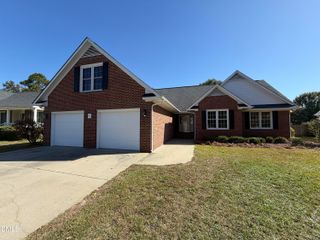
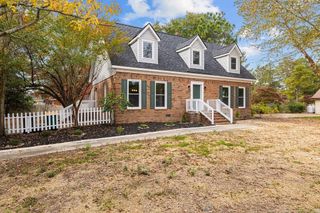
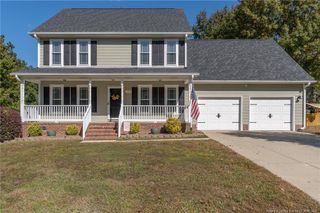
4741 Slew Drive, Hope Mills, NC 28348
- 4 beds |
- 2 baths |
- 2,167 sqft
 Single-Family Home
 Built in 2026
 0.56acre lot
 2 car garage
 $176/sqft
 Listed 22 days ago
Property Description
NO HOA, FENCE, DRIVEWAY AND FULL LANDSCAPING. COMPLETION DATE FIRST WEEK OF DECEMBER. ALL 4 bedrooms DOWNSTAIRS with a BONUS ROOM AND HUGE WALKIN ATTIC!! Room to spread out, space to gather, and thoughtful details throughout! The Walter 2 by Carolina Family Builders in Arlington South offers 4 bedrooms, 2 full baths, a finished upstairs recreation room and a huge walk-in attic too —all on a spacious 0.56-acre lot with no HOA.Enjoy the convenience of all four bedrooms on the main level, with an upstairs bonus space perfect for a media room, home office, or game room. Nine-foot ceilings and an open layout create an inviting setting, while LVP flooring, designer lighting, and an electric fireplace bring warmth and style.The kitchen features shaker cabinetry, a walk-in pantry, a convection range, and a generous island that keeps everyone connected while cooking and entertaining. Retreat to the primary suite with its walk-in closet, garden tub, and separate walk-in shower.A covered rear patio offers a comfortable spot to unwind or entertain outdoors, while the two-car garage adds everyday convenience and the FENCED in backyard adds security. Discover a versatile floor plan with the extra space you’ve been looking for!
- Listing Status:
- Active
- Date Added:
- October 21, 2026
- Data Last Updated:
- November 13, 2026 at 7:39AM
- Listing Office:
- NORTHGROUP REAL ESTATE : 910-676-8628
- Listing Agent:
- AISHA JOHNSON : 910-551-1864
- MLS ID:
- LP771356

- General: Fenced Yard
- Style: Ranch
- Other Structures: Rear PorchPatioCovered
- Parking: Attached
- General: Shake SidingStone
- Road/Access: Paved
- Originating MLS: Doorify MLS
- County: Cumberland
- Zoning: Lot 16 Arlington South Ph 20413-12-7331
- Fencing: Fenced
- Water: Well
- Sewer: Septic Tank
- Source: Doorify MLS
This listing courtesy of AISHA JOHNSON , NORTHGROUP REAL ESTATE
Monthly Payment
- Principal & Interest $
- Property Taxes $
- Home Insurance $
- VA Funding Fee $

Location
Similar Listings Nearby