5128 Carson Allen Road, Hope Mills, NC 28348
- 4 beds |
- 3 baths |
- 2,722 sqft
 Single-Family Home
  Built in 2013
  0.29acre lot
 2 car garage
  $149/sqft
  Listed 12 days ago
Property Description
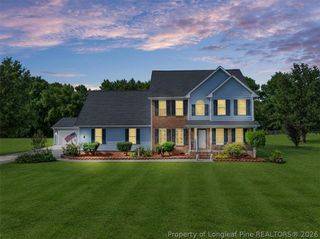
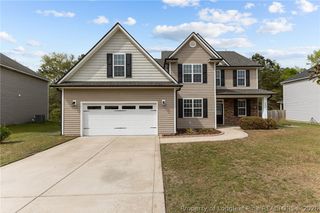
Stunning, well-maintained 4-bedroom, 2.5-bath home in desirable Grays Creek of Hope Mills! This inviting home offers a spacious floor plan with new LVP flooring (2024), a welcoming living room, a foyer and a formal dining room perfect for gatherings. The gorgeous kitchen is the heart of the home, featuring abundant cabinetry, a large center island, and plenty of space for cooking and entertaining. The first-floor primary suite offers a spacious walk-in closet with bamboo flooring and a renovated Allen + Roth closet system (2022). The primary bath features an updated shower and faucets (2024). Additional updates include new toilets and garbage disposal (2023). Enjoy outdoor living on the covered patio with tile flooring, plus a pergola and paver area—perfect for relaxing or entertaining. The backyard also includes a wired storage shed and irrigation system supplied by the private well. Additional highlights include a 2-car garage with epoxy flooring, tankless gas water heater, gas fireplace, and spacious walk-in attic storage. Conveniently located near I-95, I-295, Fort Bragg, hospitals, restaurants, shopping, and an easy route to several of North Carolina’s beautiful beaches. Come see why 5128 Carson Allen Road could be the place you've been waiting to call home!
- Listing Status:
- Active
- Data Last Updated:
- September 30, 2026 at 7:17AM
- Listing Office:
- COLDWELL BANKER ADVANTAGE - YADKIN ROAD : 910-486-5353
- Listing Agent:
- QUIOMY ANTONIO : 910-723-7149
- MLS ID:
- 769602

- General: FenceSprinkler/IrrigationPorchPropane Tank - LeasedShedShed(s)
- Style: Two Story
- Other Structures: Shed(s)PorchFront PorchRear PorchCovered
- Parking: AttachedGarage
- Windows: Blinds
- General: Brick Veneer2
- Road/Access: Paved
- Originating MLS: FAY_FAYNC
- County: Cumberland
- Zoning: CAMERON CREEK LO:14 SE:02 PL:0133-01460422896114
- Fencing: Yard Fenced
- Water: Public
- Sewer: Public Sewer
- Source: FAY_FAYNC
- Ownership: Private Owner
- Exclusions: Bose surround sound system with speakersrefrigeratorGladiator garage storage system and cabinets
This listing courtesy of QUIOMY ANTONIO , COLDWELL BANKER ADVANTAGE - YADKIN ROAD
Monthly Payment
- Principal & Interest $
- Property Taxes $
- Home Insurance $
- VA Funding Fee $