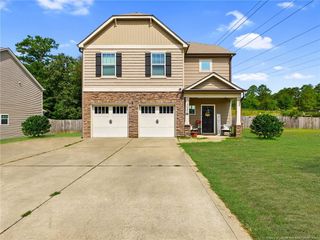
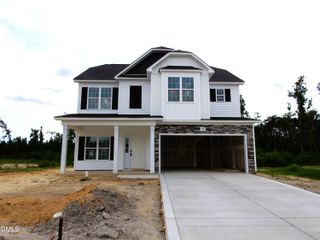
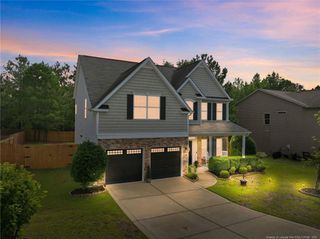
5142 Paul Peel Place, Hope Mills, NC 28348
- 4 beds |
- 3 baths |
- 2,732 sqft
 Single-Family Home
  Built in 2018
  1.81acre lot
 2 car garage
  $150/sqft
  Listed 2 months ago
Property Description
**BUYER CREDIT OFFERED BY PREFERRED LENDER**Tucked away in one of the Grays Creek area’s most sought-after one-street communities, this one-owner home offers more than just a place to live — it offers the kind of neighborhood connection that is hard to find. From seasonal gatherings and neighborhood cookouts to evenings spent walking pets, visiting with neighbors, and enjoying the welcoming atmosphere, this cul-de-sac community has become a place where neighbors truly know one another.Inside, you’ll find a bright, airy layout with soaring cathedral ceilings that make the living room feel open and inviting from the moment you walk in. The spacious floorplan features 4 bedrooms, 2.5 bathrooms, a functional kitchen with great flow for everyday living, a separate dining room, and a desirable main-floor primary suite for added convenience and privacy. Step outside to a huge back deck that creates the perfect space for entertaining, relaxing, or simply enjoying peaceful evenings at home. Situated on a nearly 2-acre lot, this property offers additional space to spread out while still enjoying the close-knit feel of the neighborhood. The property also features a large outdoor shed complete with insulation and electricity — ideal for hobbies, storage, a workshop space, or additional functionality to fit your needs.Positioned on a cul-de-sac lot within the Grays Creek School District, this home combines comfort, functionality, and the rare sense of community buyers are constantly searching for. **Up to $2,050 lender credit to the buyer when financing with preferred lender- Tiffany Dixon, Cornerstone Home Lending - 910-920-6395**
- Listing Status:
- Active
- Date Added:
- May 29, 2026
- Data Last Updated:
- July 28, 2026 at 8:42PM
- Listing Office:
- EXP REALTY LLC : 888-584-9431
- Listing Agent:
- JAMI NANCE : 910-988-8656
- MLS ID:
- LP763365

- General: Rain GuttersFenced Yard
- Other Structures: Front PorchDeckPatioCovered
- Parking: Attached
- General: Two
- HOA Amenities: 360.0Annually
- Originating MLS: Doorify MLS
- County: Cumberland
- Zoning: RR - Rural ResidentialCARSON COVE LO:12 SE:01 PL:0136-01950422-88-3575.000
- Fencing: Fenced
- Utilities: Propane
- Source: Doorify MLS
This listing courtesy of JAMI NANCE , EXP REALTY LLC
Monthly Payment
- Principal & Interest $
- Property Taxes $
- Home Insurance $
- VA Funding Fee $

Location
Similar Listings Nearby