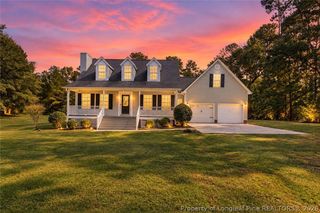
5205 Thruway Road, Hope Mills, NC 28348
- 4 beds |
- 3 baths |
- 2,483 sqft
 Single-Family Home
 Built in 2022
 0.48acre lot
 3 car garage
 $169/sqft
 Listed 1 month ago
Property Description
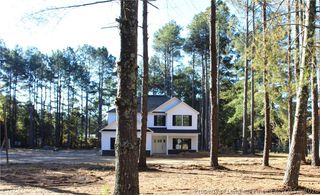
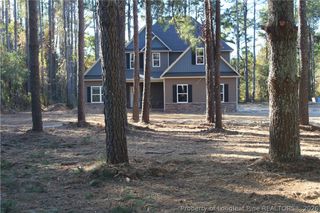
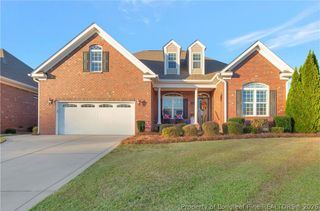
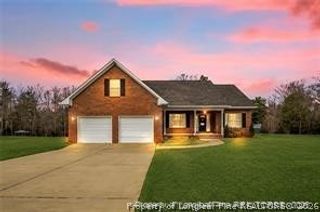
Wonderful, well-maintained home in the desirable Gray’s Creek/Cypress Lakes community! This beautiful home offers 4 bedrooms, 2.5 baths, and a spacious floor plan designed for comfortable family living and entertaining. The main-level primary suite features an abundance of windows that fill the room with natural sunlight. The luxurious primary bath includes a beautiful tiled shower with glass door, relaxing garden tub, and separate toilet area. The laundry room is conveniently located on the main floor as well. The home features a formal dining room, beautiful kitchen, and an inviting open-concept living area that provides an ideal space for gatherings and everyday living. Upstairs, you’ll find a versatile loft area perfect for family time, a playroom, or additional living space, along with three spacious bedrooms. Additional features include gutters, blinds, and a large lot offering plenty of outdoor space. Located in a family-friendly neighborhood within the Gray’s Creek/Cypress Lakes community, this home is ready to welcome its next owners!
- Listing Status:
- Active
- Data Last Updated:
- November 13, 2026 at 7:22AM
- Listing Office:
- NORTHGROUP REAL ESTATE : 910-676-8628
- Listing Agent:
- RONDA ATKINS : 910-364-8777
- MLS ID:
- 770582

- General: PorchPatio
- Style: Two Story
- Other Structures: PorchFront PorchPatioCovered
- Parking: AttachedGarageGarage Door Opener
- Windows: Blinds
- General: Stone VeneerVinyl Siding2
- HOA Amenities: 25.0Monthly
- Originating MLS: FAY_FAYNC
- County: Cumberland
- Topography: Cleared
- Zoning: THE SENTINELS LO94 PL0145-01490432909897
- Water: Public
- Sewer: Septic Tank
- Source: FAY_FAYNC
- Ownership: More than a year
- Exclusions: All Seller's personal
This listing courtesy of RONDA ATKINS , NORTHGROUP REAL ESTATE
Monthly Payment
- Principal & Interest $
- Property Taxes $
- Home Insurance $
- VA Funding Fee $

 New - 2 days ago