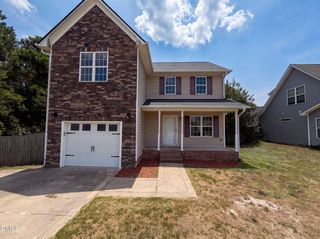
5264 Goshawk Drive, Hope Mills, NC 28348
- 4 beds |
- 2 baths |
- 1,620 sqft
 Single-Family Home
  Built in 2015
  —— sqft lot
  2 car garage
  $173/sqft
  Listed 2 months ago
Property Description
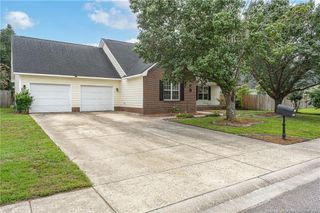
Back on market at no fault of the seller or property. Previous buyer completed due diligence but was unable to secure financing. Move-in ready and thoughtfully updated, this 4-bedroom ranch offers a functional layout, modern touches, and comfortable one-level living in the Hope Mills area.The main living space features an easy flow between the living room, dining area, and kitchen—ideal for everyday living and entertaining. An electric fireplace anchors the living room, while the kitchen provides ample counter space, storage, and direct access to a walk-in pantry and separate laundry room for added convenience.The primary suite is positioned for privacy and includes a spacious layout, large walk-in closet, and a bathroom complete with a garden tub and separate shower. Three additional bedrooms are located on the opposite side of the home, offering flexibility for a variety of needs.Recent updates include a new roof in 2023 and all carpet replaced in 2025, giving buyers peace of mind and a fresh, updated feel throughout.Step outside to a fenced backyard with plenty of usable space for relaxing, entertaining, or enjoying the outdoors. Additional features include a 2-car attached garage, central heating and cooling, and a low-maintenance exterior with stone accents.Conveniently located in Hope Mills with easy access to shopping, dining, and major routes into Fayetteville and Fort Bragg, this home offers a strong combination of layout, updates, and location.Well-maintained 4-bedroom ranch homes like this don’t come along often—schedule your showing today.
- Listing Status:
- Pending
- Date Added:
- June 26, 2026
- Data Last Updated:
- July 29, 2026 at 4:40AM
- Listing Office:
- COLDWELL BANKER ADVANTAGE - FAYETTEVILLE : 910-483-5353
- Listing Agent:
- TEAM GROOVER POWERED BY COLDWELL BANKER ADVANTAGE : 910-723-1477
- MLS ID:
- LP762503

- General: Double VanityPrimary Downstairs
- Appliances: MicrowaveRangeRefrigerator
- Flooring: HardwoodLuxury VinylTileVinyl
- Heating: Heat Pump
- Fireplace: ElectricFireplaceFireplaces: 1
- Style: Ranch
- Other Structures: Front Porch
- Parking: Attached
- Originating MLS: Doorify MLS
- County: Cumberland
- Zoning: R10 - Residential DistricVILLAGE ON ASPHENS CREEK LO:210 SE:05 PL:0133-0160422-99-7385
- Source: Doorify MLS
This listing courtesy of TEAM GROOVER POWERED BY COLDWELL BANKER ADVANTAGE , COLDWELL BANKER ADVANTAGE - FAYETTEVILLE
Monthly Payment
- Principal & Interest $
- Property Taxes $
- Home Insurance $
- VA Funding Fee $

Location
Similar Listings Nearby
 New - 23 hours ago