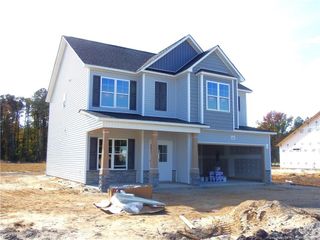
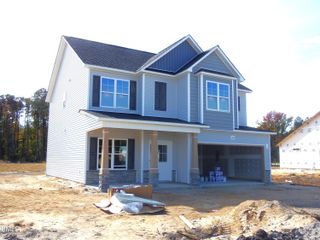
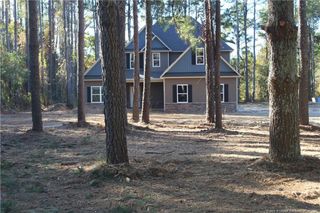
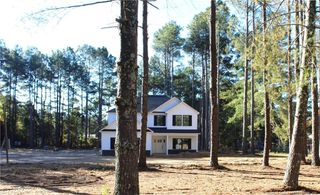
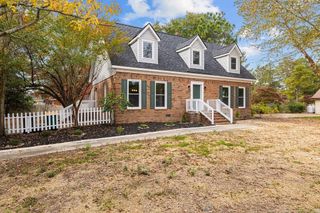
5717 Lady Way, Hope Mills, NC 28348
- 5 beds |
- 3 baths |
- 2,356 sqft
 Single-Family Home
 Built in 2006
 0.26acre lot
 2 car garage
 $168/sqft
 Listed 23 days ago
Property Description
Looking for space, charm, and a location you'll love? Well, this beauty definitely checks those boxes! Nestled in the desirable Gray's Creek area of Hope Mills, this beautifully maintained 5-bedroom, 3-bath home offers over 2,000 sq. ft. of comfortable living with a floor plan that just makes sense! A dedicated office, inviting living room with fireplace, and TWO main-level bedrooms, including the primary suite, offer flexibility for everyday living. And the backyard? It's got a little personality of its own! Enjoy an in-ground pool, enclosed patio, fenced yard, and storage shed—perfect for relaxing or entertaining. But the perks don't stop at the property line! Neighborhood sidewalks, NO HOA, and convenient access to I-95, shopping, dining, central Fayetteville, and Fort Bragg make the location just as appealing as the home itself. Beautiful, spacious, and conveniently located...what's not to love? Schedule your showing and see for yourself!
- Listing Status:
- Active
- Date Added:
- October 21, 2026
- Data Last Updated:
- November 13, 2026 at 7:39AM
- Listing Office:
- eXp Realty, LLC - C : 888-584-9431
- Listing Agent:
- April Stephens : 919-651-4663
- MLS ID:
- 10199483

- General: Rain GuttersShed(s)
- Style: Traditional
- Other Structures: Shed(s)EnclosedFront PorchPatio
- Pool: In GroundOutdoor Pool
- Parking: Driveway
- Roofing: Shingle
- Windows: BlindsShutters
- General: Brick VeneerVinyl Siding1Crawlspace
- Road/Access: Paved
- Golf: Sidewalks
- Originating MLS: Doorify MLS
- County: Cumberland
- Zoning: R10Braxton Farms Rev Lo:19 Se:01 Pl:0115-01990422475279000
- Fencing: Back YardPrivacyWood
- Utilities: Cable AvailableElectricity ConnectedNatural Gas Not AvailableSewer ConnectedWater Connected
- Water: Public
- Sewer: Public Sewer
- Source: Doorify MLS
This listing courtesy of April Stephens , eXp Realty, LLC - C
Monthly Payment
- Principal & Interest $
- Property Taxes $
- Home Insurance $
- VA Funding Fee $

Location
Similar Listings Nearby
 New - 2 days ago