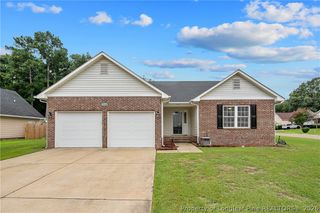
5736 Archer Road, Hope Mills, NC 28348
- 3 beds |
- 2 baths |
- 1,607 sqft
 Single-Family Home
  Built in 1976
  0.37acre lot
 1 car garage
  $149/sqft
  Listed 5 days ago
Property Description
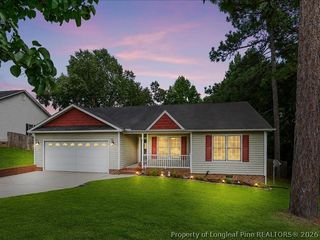
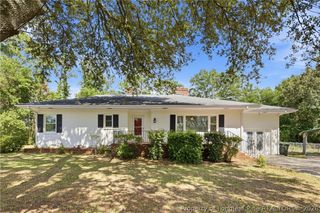
Welcome to 5736 Archer Road in Hope Mills! This beautifully updated 3-bedroom. 2-bath home offers a great combination of character, comfortable living space, and a convenient location. Inside you will find an inviting floor plan with multiple living areas, including a spacious living room and a cozy den featuring a fireplace, built-in shelving, and plenty of natural light. The updated kitchen features granite countertops, stainless steel appliances, subway tile backsplash, painted cabinetry, and modern hardware. The dining area provides plenty of room for gatherings, while the home's updated flooring and neutral finishes make it truly move-in ready. The primary bath features a double vanity and updated fixtures, and one of the additional rooms includes attractive built-in shelving and a window seat-perfect for a bedroom, home office, or flex space. Outside, enjoy the welcoming covered front porch, mature trees, established yard, and attached garage. Conveniently located near Hope Mills Lake, local parks, recreation, and ball fields, shopping, dining, and more! A well-maintained, updated home in the heart of Hope Mills that's ready for it's next owner.
- Listing Status:
- Active
- Data Last Updated:
- August 12, 2026 at 1:18PM
- Listing Office:
- REALTY ONE GROUP LIBERTY : 910-920-2327
- Listing Agent:
- LANE BENTON : 910-644-5040
- MLS ID:
- 767369

- General: FencePorchPatioRain Gutters
- Style: Ranch
- Other Structures: PorchFront PorchPatio
- Parking: AttachedGarage
- General: Brick VeneerFrame
- Road/Access: Paved
- Originating MLS: FAY_FAYNC
- County: Cumberland
- Zoning: GOLF ACRES LO:20 SE:01 PL:0041-00040414-34-1031.000
- Fencing: Back YardPartial
- Water: Public
- Sewer: Public Sewer
- Source: FAY_FAYNC
- Ownership: More than a year
- Exclusions: None
This listing courtesy of LANE BENTON , REALTY ONE GROUP LIBERTY
Monthly Payment
- Principal & Interest $
- Property Taxes $
- Home Insurance $
- VA Funding Fee $

 New - 1 day ago