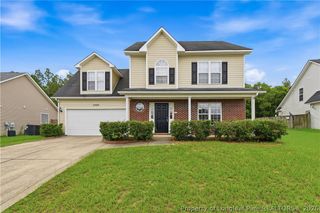
644 Amusement Drive, Hope Mills, NC 28348
- 3 beds |
- 4 baths |
- 2,403 sqft
 Rental
  Built in 2023
  0.27acre lot
 2 car garage
  $1/sqft
  Listed 13 days ago
Property Description
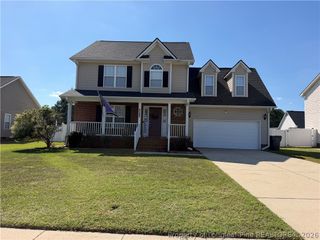
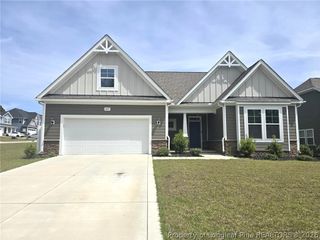
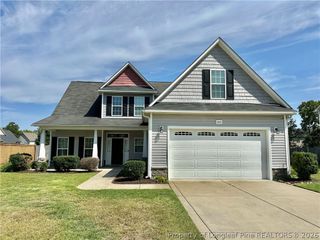
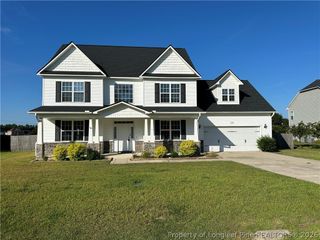
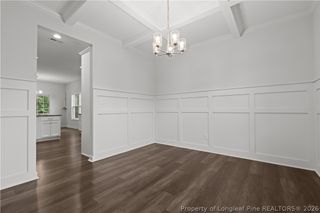
You do not want to miss out on this beautiful home that is tucked away in the desirable Braxton Village community in Hope Mills! This spacious 3-bedroom, 3.5-bath home features a versatile bonus/playroom and plenty of room for comfortable living. This beautiful one-and-a-half-story home welcomes you with a charming front porch and an inviting foyer. The open floor plan seamlessly connects the kitchen, breakfast area, and living room, creating the perfect space for entertaining and everyday living. The well-appointed kitchen features a large island, stainless steel appliances, and granite countertops. A generously sized formal dining room provides an elegant space for family meals and special occasions. The oversized first-floor primary suite offers a peaceful retreat, complete with a large en-suite bathroom featuring a separate shower, garden tub, and spacious walk-in closet. Upstairs, you'll find two generously sized bedrooms, each with its own private full bathroom and his-and-her vanities—providing comfort and privacy for family members or guests. The additional bonus/playroom offers the flexibility you've been looking for and can easily be used as a playroom, home office, media room, or additional living space. Fence is being build right now and will be completed today. 2 pets allowed with a $250 non-refundable pet fee per pet. Come see all this wonderful home has to offer—you won't want to miss it!
- Listing Status:
- Active
- Data Last Updated:
- September 22, 2026 at 7:19AM
- Listing Office:
- TOP BRAGG REALTY AND PROPERTY MANAGEMENT : 910-779-0305
- Listing Agent:
- BEATE WASHINGTON : 910-779-0305
- MLS ID:
- 769087

- General: FencePorchPatio
- Style: Two Story
- Other Structures: PorchFront PorchPatioCovered
- Parking: AttachedGarage
- Windows: Blinds
- General: Vinyl Siding2
- HOA Amenities: 525.0Annually
- Originating MLS: FAY_FAYNC
- County: Cumberland
- Topography: Level
- Fencing: Back YardYard Fenced
- Water: Public
- Sewer: Public Sewer
- Source: FAY_FAYNC
- Exclusions: N/A
This listing courtesy of BEATE WASHINGTON , TOP BRAGG REALTY AND PROPERTY MANAGEMENT