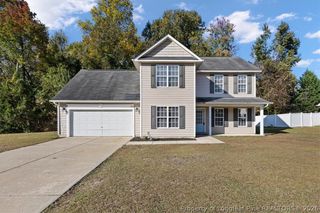
6621 Hillbrook Road, Hope Mills, NC 28348
- 4 beds |
- 3 baths |
- 2,123 sqft
 Single-Family Home
 Built in 2008
 0.41acre lot
 2 car garage
 $146/sqft
 Listed 3 months ago
Property Description
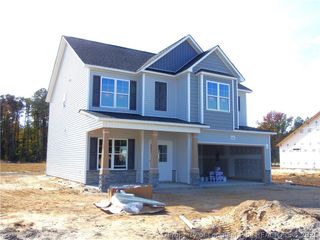
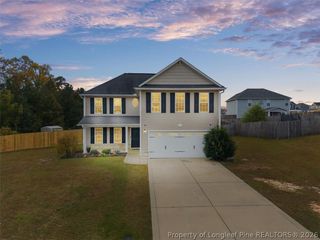
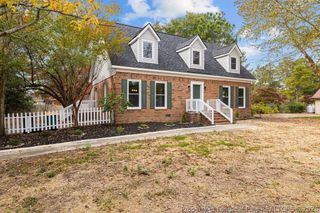
Investor special of DIY dream home in Roslin Farms neighborhood! Don't miss this incredible opportunity to own a 4-bedroom, 2.5-bath, plus a bonus room in the highly desirable Roslin Farms subdivision! Priced well below market value, this property is ready for someone with a vision to bring it back to life. With a little fresh paint, new carpet, and some landscaping, this home has all the potential to become an absolute showstopper. Inside, you'll find a spacious open-concept floor plan, a formal dining room, and a large kitchen that's perfect for entertaining. The primary suite is conveniently located on the main floor and features a generous walk-in-closet, while upstairs offers two additional bedrooms plus a versatile bonus room-ideal for a home office, playroom, media room, or guest room. Situated on a large lot with a privacy-fenced backyard, there's plenty of room to relax, entertain, or create your own outdoor oasis. Whether you're looking for your next home or an investment with lots of potential, this is your chance to transform a diamond in the rough into something truly special. Opportunities like this don't come along often! Schedule your showing today before it's gone!!!
- Listing Status:
- Active
- Data Last Updated:
- November 13, 2026 at 6:17AM
- Listing Office:
- LEVEL UP REALTY & PROPERTY MANAGEMENT : 910-229-3428
- Listing Agent:
- EVIE PACHECO : 910-978-0497
- MLS ID:
- 767131

- General: FencePorchPatio
- Style: Two Story
- Other Structures: PorchScreenedPatio
- Parking: AttachedGarage
- Windows: BlindsInsulated Windows
- General: Brick Veneer2
- HOA Amenities: 25.5Monthly
- Originating MLS: FAY_FAYNC
- County: Cumberland
- Topography: Cleared
- Zoning: ROSLIN FARMS LO:47 SE:1-PT2 PL:0118-00130421-19-6261.000
- Fencing: Privacy
- Water: Public
- Sewer: Septic Tank
- Source: FAY_FAYNC
- Ownership: More than a year
- Exclusions: Owner's personal belongings
This listing courtesy of EVIE PACHECO , LEVEL UP REALTY & PROPERTY MANAGEMENT
Monthly Payment
- Principal & Interest $
- Property Taxes $
- Home Insurance $
- VA Funding Fee $

 New - 2 days ago