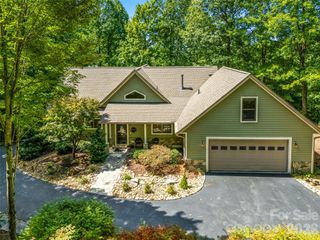
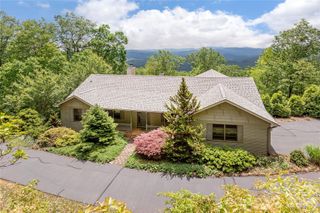
181 Byron Forest Drive, Horse Shoe, NC 28742
- 3 beds |
- 3 baths |
- 3,348 sqft
 Single-Family Home
  Built in 2024
  0.79acre lot
 2 car garage
  $267/sqft
  Listed 2 months ago
Property Description
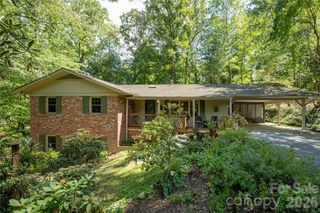
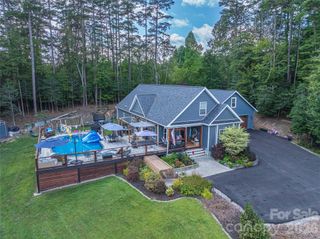
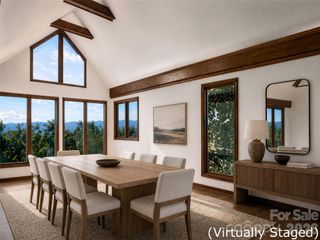
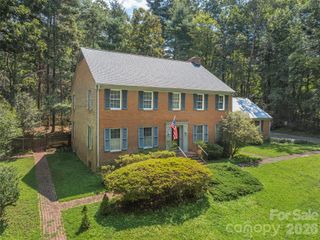
Almost new and thoughtfully upgraded in gated Cottages at Byron Forest, this light-filled mountain property features walls of windows, soaring ceilings and an open floor plan surrounded by mature trees. The main level offers 3 bedrooms, 2 full baths, engineered hardwood floors and open-air dining. The kitchen features leathered countertops, 42" cabinetry, walk-in pantry, stainless steel appliances, large center island and generous prep space, all open to the great room with floor-to-ceiling stone gas fireplace. Enjoy the peaceful setting from the covered screened porch with tongue-and-groove ceiling and cedar posts. The sunny primary suite includes a walk-in closet and beautifully appointed bath. The finished walkout lower level significantly expands the living space with a spacious family room, large bonus room with its own walk-in closet, full bath, versatile nook, heated/cooled storage and fitness/bike room with exterior access. The family room opens directly to the covered lower porch and yard, creating excellent flexibility for guests, extended stays, work or recreation. Additional upgrades include a whole-house generator, tankless water heater, composite decking and smart siding. Convenient to Horse Shoe amenities, restaurants, the Ecusta Trail and boating access. Nearly new construction, extensive upgrades and exceptional flexible living space in a peaceful mountain setting.
- Listing Status:
- Active
- Data Last Updated:
- September 25, 2026 at 3:16PM
- Listing Office:
- Broker WNC Inc : 828-203-3005
- MLS ID:
- 4400079

- Style: FarmhouseModern
- Other Structures: Front PorchRear PorchScreenedCovered
- Parking: DrivewayAttached Garage
- Roofing: Architectural Shingle
- Windows: Insulated Window(s)Window Treatments
- General: Site BuiltBasementCrawl Space
- Road/Access: ConcretePaved
- HOA Amenities: 1000.0Annually
- Originating MLS: carolina
- County: Henderson
- Zoning: R2R9630800831
- View: Mountain(s)Winter
- Utilities: Electricity ConnectedPropaneUnderground Utilities
- Water: Well
- Sewer: Septic Installed
- Source: carolina
- Exclusions: all mirrors except bathroom mirrors
This listing courtesy of Broker WNC Inc
Monthly Payment
- Principal & Interest $
- Property Taxes $
- Home Insurance $
- VA Funding Fee $