203 Sawyer Lane, Horse Shoe, NC 28742
- 3 beds |
- 3 baths |
- 1,942 sqft
 Single-Family Home
 Built in 2026
 7.05acre lot
 —— car garage
 $445/sqft
 Listed 21 days ago
Property Description
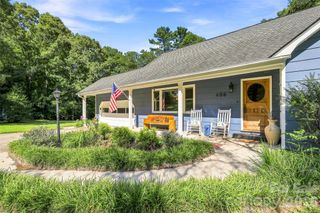
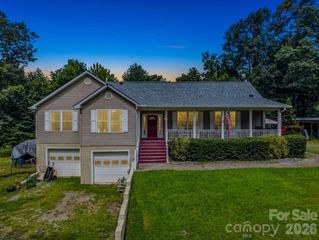
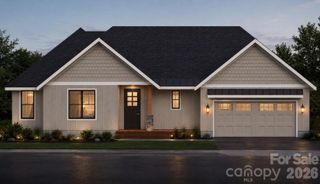
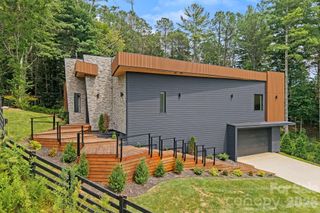
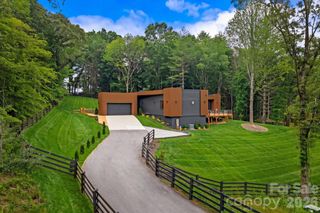
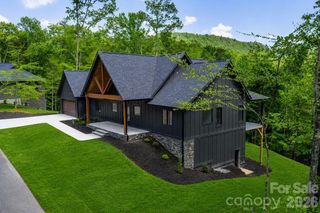
Come home to seven wooded acres, a stream out back, and a brand new craftsman with a fireplace that burns real wood. Built in 2026, this 3 bedroom, 2.5 bath home in Horse Shoe sits off a private gravel road, surrounded by hardwoods. A stacked stone chimney runs up the side of the house, three dormers line the roof, and covered decks stretch along both sides, one off the front door and one off the dining area, so there's always a spot to sit outside, rain or shine. The kitchen sets the tone inside: sage green shaker cabinets, quartz counters, a stained wood island with seating, and a farmhouse sink under a window that overlooks your property. It opens to a living room built around the stone fireplace, and French doors off the dining area lead out to the back deck, where mornings start with coffee and the woods. The primary suite is on the main level, with windows on two sides, a walk-in closet, and a bath with a tiled walk-in shower and double vanity. Upstairs, two big bedrooms with dormer windows share a full bath, and a bonus room is ready to be an office or flex space. Then there's the land. Trails run through the woods, the stream is a short walk behind the house, and a stone fire pit sits back in the trees. The shed, with windows, a metal roof, and its own steps, has room for tools, a workshop, or whatever project comes next. Private well and septic. Approximately 20 minutes to downtown Hendersonville, 20 minutes to downtown Brevard, 35 minutes to downtown Asheville, and 20 minutes to Asheville Regional Airport.
- Listing Status:
- Active
- Data Last Updated:
- November 10, 2026 at 1:17PM
- Listing Office:
- EXP Realty LLC : 888-584-9431
- MLS ID:
- 4434126

- Style: Traditional
- Other Structures: DeckCovered
- Parking: Driveway
- General: Site BuiltCrawl Space
- Road/Access: GravelPaved
- Originating MLS: carolina
- County: Transylvania
- Zoning: Res9519-40-3650-000
- Utilities: Electricity Connected
- Water: Well
- Sewer: Septic Installed
- Source: carolina
This listing courtesy of EXP Realty LLC
Monthly Payment
- Principal & Interest $
- Property Taxes $
- Home Insurance $
- VA Funding Fee $