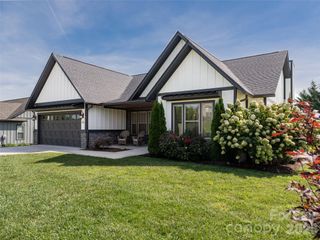
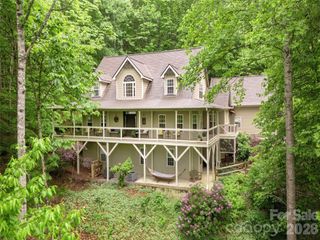
73 Hudson Hollow, Horse Shoe, NC 28742
- 3 beds |
- 2 baths |
- 2,590 sqft
 Single-Family Home
  Built in 2015
  2.38acre lot
 3 car garage
  $309/sqft
  Listed 13 days ago
Property Description
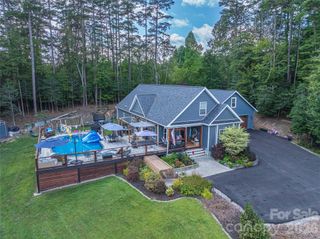
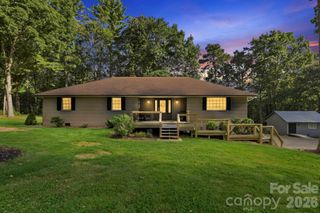
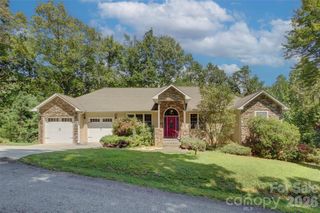
Beautifully crafted custom home on nearly 3 flat, fenced acres in highly desirable Mills River—an exceptional setting for gardening, animals, or a mini farm. The expansive, usable property offers plenty of room to spread out, with organic garden beds, a creek along one side, mountain views, and excellent south-facing sun exposure. At the heart of the home is an impressive chef-designed kitchen, complemented by Brazilian cherry and ceramic tile flooring throughout. The spacious primary suite features a beautifully appointed custom tile bath, walk-in closet with built-ins, and direct access to the rear deck overlooking the expansive fenced backyard. Outdoor spaces are impressive, with three generous decks, a patio and fire pit, organic garden beds, a creek along one side of the property, and mountain views beyond. The south-facing orientation provides abundant natural light and excellent sun exposure for the gardens. A 600-square-foot detached workshop offers wonderful space for hobbies, storage, or projects. The media room provides flexible use and could serve as additional sleeping space if desired. The heated and cooled basement offers valuable bonus space but is not included in the listed square footage due to ceiling height. A distinctive property with room to live, garden, gather, and enjoy the outdoors. Contact Puffer Team at 828-771-2300 or PufferTeam@gmail.com for more information.
- Listing Status:
- Active
- Data Last Updated:
- September 22, 2026 at 8:18PM
- Listing Office:
- Keller Williams Professionals : 828-254-7253
- MLS ID:
- 4418438

- General: Fire PitWorkshop
- Style: Arts and Crafts
- Other Structures: BalconyFront PorchDeckCovered
- Parking: Attached GarageDetached Garage
- Roofing: Architectural Shingle
- Windows: Skylight(s)Window Treatments
- General: Site BuiltBasement
- Road/Access: ConcreteGravel
- Originating MLS: carolina
- County: Henderson
- Zoning: R31017864
- Fencing: Fenced
- Restrictions: Road Maintenance Agreement
- Water: Shared WellWell
- Sewer: Septic Installed
- Source: carolina
This listing courtesy of Keller Williams Professionals
Monthly Payment
- Principal & Interest $
- Property Taxes $
- Home Insurance $
- VA Funding Fee $