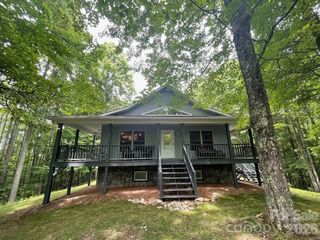
1482 Howard Moore Road, Hot Springs, NC 28743
- 3 beds |
- 4 baths |
- 3,351 sqft
 Single-Family Home
  Built in 2005
  6.96acre lot
 3 car garage
  $209/sqft
  Listed 18 days ago
Property Description
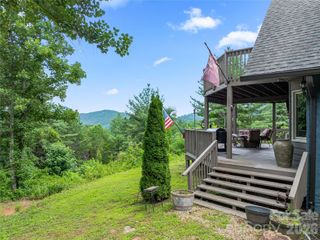
Beautiful and cozy creek side cabin. Enjoy the private waterfall and the sound of perpetual rushing water. Location highlights the creek and the quiet forested cove that surrounds nearly 7 acres of property. This wooded 3-bedroom cabin has a very spacious and open layout perfect for entertaining friends and family. Bedrooms and loft area have plenty of space. Common areas boast large rock fireplaces both upstairs and downstairs. You can enjoy a cozy fire on winter days and in the summer take advantage of the cool creek and waterfall. Newly restored deck space along with screened porches to enjoy the outdoors. Cabin is nearby to the towns of Waynesville and Hot Springs. Asheville is about an hour away. Only 2 miles from the Trust General Store great dining and groceries. The location is private, but the cabin is convenient to the main road. The property is unrestricted and could be a great mountain rental option as well. Some of its features include large appliances, large rooms, open floor plan, vaulted ceilings, quality windows, plantation shutters, jacuzzi tubs, double sinks, a whole house generator, beautiful craftmanship throughout, and a large 3 car detached garage with finished square footage upstairs. This space could be great for a game room or a private studio. A perfect set up for the outdoor enthusiast. Plenty of storage for vehicles, camping gear, a side by side or just a great workshop. There are too many possibilities to list. Loads of recreation nearby to Pisgah National Forest and the French Broad River. Don't miss out on a wonderful high-quality cabin in a unique setting complete with its own waterfall.
- Listing Status:
- Active
- Data Last Updated:
- August 11, 2026 at 2:18PM
- Listing Office:
- Sauvé Collective : 864-415-2432
- MLS ID:
- 4401313

- Style: CabinPost and Beam
- Other Structures: PorchBalconyWrap AroundDeckRear PorchScreened
- Parking: DrivewayDetached GarageGarage Shop
- Roofing: Metal
- Windows: Insulated Window(s)Window Treatments
- General: Site BuiltCrawl Space
- Road/Access: GravelPaved
- Originating MLS: carolina
- County: Madison
- Zoning: RA8753-68-2443
- View: Mountain(s)Water
- Fencing: Partial
- Utilities: Electricity ConnectedFiber OpticsPhone ConnectedPropaneSatellite Internet Available
- Water: Well
- Sewer: Shared Septic
- Source: carolina
This listing courtesy of Sauvé Collective
Monthly Payment
- Principal & Interest $
- Property Taxes $
- Home Insurance $
- VA Funding Fee $

 New - 1 day ago