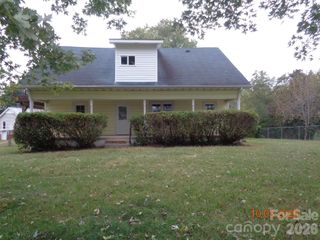
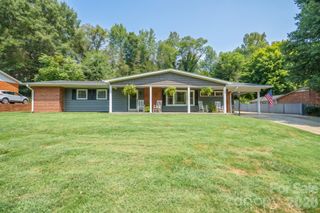
4409 Magnolia Lane, Hudson, NC 28638
- 3 beds |
- 3 baths |
- 2,106 sqft
 Single-Family Home
 Built in 1977
 1.02acre lot
 1 car garage
 $185/sqft
 Listed 18 days ago
Property Description
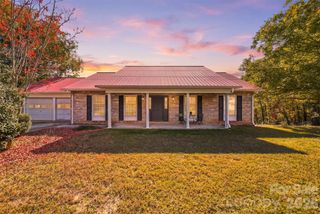
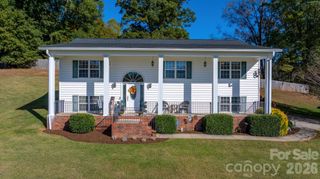
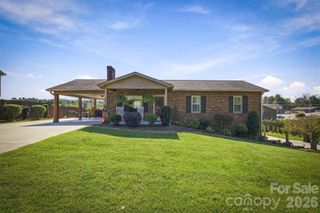
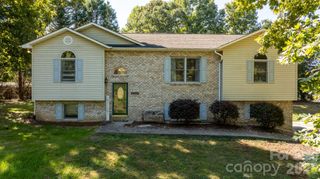
BEAUTIFALLY updated, well-loved 3 BR/ 2.5 BA family home on 1+ acres bordering a flowing rocky creek. Fresh interior paint, flooring, fixtures, cabinets, countertops, kitchen appliances & open deck to enjoy your private back yard and flowing creek. Roof 2.5yrs new. Heat pump 2yrs new. Septic recently pumped. New electrical & plumbing. Split foyer designed with 2 levels of heated living space. Main level with an open floorplan with tons of natural light. Kitchen with all new cabinets, countertops, fixtures & appliances. Walk out dining room to peace & privacy on a new open deck. Bright living room w/ woodburning fireplace. Primary bedroom ensuite with updated full bathroom & walk-in shower. Two additional spacious bedrooms & 2nd full updated bathroom w/ tub shower. Lower living area with a huge family room & wood burning Fireplace. Walkout access to lower patio perfect for outside gatherings. Full Laundry room with half bath. One car garage area. Separate utility room, workshop & finished room for office/bonus space. Detached building with electric for additional storage, crafting or work space. Call your realtor or the listing agent. Easy to show by Appt.
- Listing Status:
- Active
- Data Last Updated:
- November 10, 2026 at 5:15PM
- Listing Office:
- The Powers Realty Group LLC : 828-432-6111
- MLS ID:
- 4437657

- General: Other - See Remarks
- Parking: DrivewayAttached GarageGarage Faces SideGarage Shop
- Roofing: Architectural Shingle
- Windows: Window Treatments
- General: Site BuiltBasement
- Road/Access: ConcretePaved
- Originating MLS: carolina
- County: Caldwell
- Zoning: Residential03-81A-1-89
- Restrictions: Deed Bk 753/Pg 040
- Water: City
- Sewer: Septic Installed
- Source: carolina
This listing courtesy of The Powers Realty Group LLC
Monthly Payment
- Principal & Interest $
- Property Taxes $
- Home Insurance $
- VA Funding Fee $