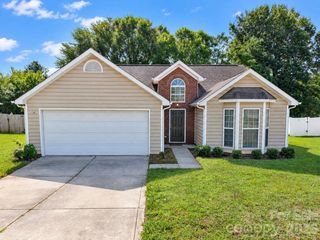
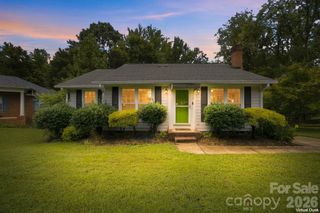
100 Dallas Street, Huntersville, NC 28078
- 3 beds |
- 1 bath |
- 1,292 sqft
 Single-Family Home
  Built in 1954
  0.43acre lot
 2 car garage
  $252/sqft
  Listed 5 days ago
Property Description
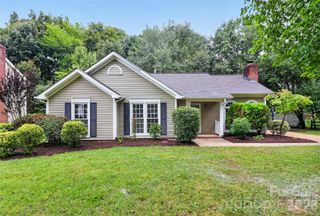
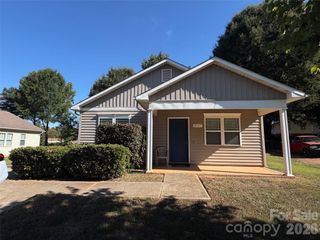
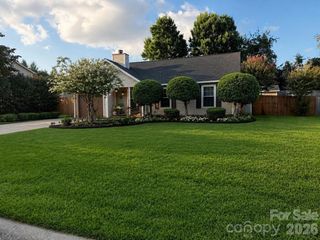
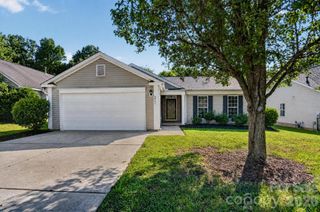
Incredible location less than a mile from downtown Huntersville! Discover the charm and potential of this adorable ranch home, ideally situated on nearly half an acre in the heart of highly sought-after Huntersville. Full of original mid-century character, this home offers a rare opportunity to preserve its timeless details while modernizing the existing layout—or create something entirely new. Inside, you’ll find original hardwood floors throughout, including underneath the carpet, along with built-ins and warm wood trim that showcase the home’s vintage appeal. The kitchen features an open layout with plenty of opportunity to expand the cabinetry and counter space or add an island. A separate dining area provides a dedicated space for meals and entertaining. The spacious living room is filled with natural light from large picture windows and features a fireplace. A versatile flex space offers the perfect spot for a home office, study, or additional living area. Three bedrooms, one needs a closet, and a full bath complete the main living space. The washer and dryer are located in the utility room. Outside, the possibilities continue with a spacious nearly half-acre lot, detached two-car garage with workshop, metal roof and storage building. This home is located 1/2 mile from downtown Huntersville and Huntersville Elementary School, close to restaurants, greenway and proposed new retail space. Just 1 mile to I-77, 4 miles to I-485, 25 minutes to the airport. Awarded one of the best places to live, it is also near Birkdale Village, Lake Norman, private schools, numerous parks, trails and marinas! Interior photos will be added soon.
- Listing Status:
- Active
- Data Last Updated:
- September 28, 2026 at 9:16PM
- Listing Office:
- EXP Realty LLC : 888-584-9431
- MLS ID:
- 4420147

- Other Structures: Front Porch
- Parking: Detached Garage
- Roofing: Metal
- General: Site BuiltCrawl Space
- Road/Access: AsphaltPaved
- Originating MLS: carolina
- County: Mecklenburg
- Zoning: GR017-111-05
- Water: City
- Sewer: Public Sewer
- Source: carolina
This listing courtesy of EXP Realty LLC
Monthly Payment
- Principal & Interest $
- Property Taxes $
- Home Insurance $
- VA Funding Fee $

 New - 16 hours ago