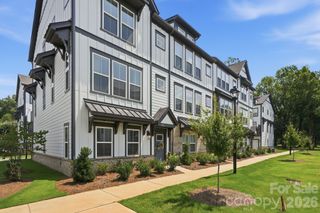
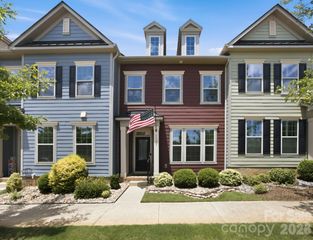
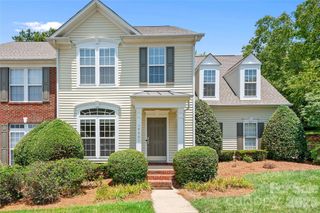
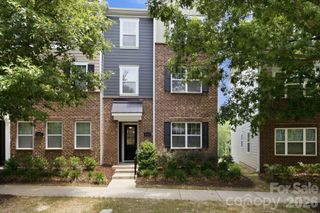
10121 Mamillion Drive, Huntersville, NC 28078
- 4 beds |
- 3 baths |
- 2,192 sqft
 Town Home
  Built in 2025
  2,614sqft lot
 2 car garage
  $237/sqft
  Listed 20 days ago
Property Description
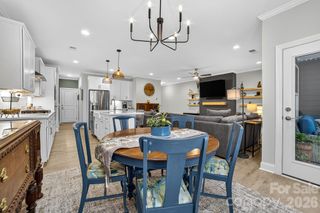
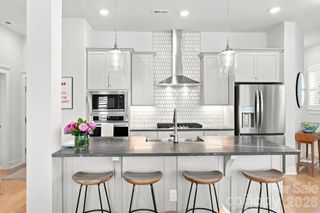
One year new desirable David Weekly townhome in the Davidson School District. What makes this unit better or different than new construction: 1. Backs up to the woods 2. Private Porch 3. All appliances, including one year new Washer/Dryer 4. All carpet replaced with matching original Luxury Vinyl Plank Flooring 5. All rooms and porch have upgraded ceiling fans with lights and designer light fixtures in foyer, drop station, and primary walk-in closet 6. Laundry Room custom built-in cabinetry and butcher block countertop 7. Accent Walls Painted 8. Designer Wallpaper in main floor full bathroom and drop station wall 9. New decorative coat hooks 10. Blinds in all the rooms 11. ADT security system with cameras Why start from scratch when it has all been done for you? Beyond the impressive list of upgrades, this home has been exceptionally maintained. Only reason for moving is the owner has decided to get a larger unit for work purposes. Loves the neighborhood and builder team.
- Listing Status:
- Active
- Data Last Updated:
- August 1, 2026 at 9:17PM
- Listing Office:
- Premier Sotheby's International Realty : 704-248-0243
- MLS ID:
- 4403167

- General: Lawn Maintenance
- Other Structures: Rear PorchCovered
- Parking: Detached GarageGarage Door OpenerGarage Faces Rear
- Roofing: Architectural Shingle
- Windows: Insulated Window(s)
- General: Site BuiltSlab
- Road/Access: AsphaltPaved
- HOA Amenities: 229.0Monthly
- Originating MLS: carolina
- County: Mecklenburg
- Zoning: HC(CD)011-074-22
- Fencing: Back Yard
- Restrictions: See CC&R's
- Utilities: Cable ConnectedElectricity ConnectedNatural GasUnderground Power LinesUnderground UtilitiesWired Internet Available
- Water: City
- Sewer: Public Sewer
- Source: carolina
- Exclusions: Living Room TV
This listing courtesy of Premier Sotheby's International Realty
Monthly Payment
- Principal & Interest $
- Property Taxes $
- Home Insurance $
- VA Funding Fee $

 New - 1 day ago