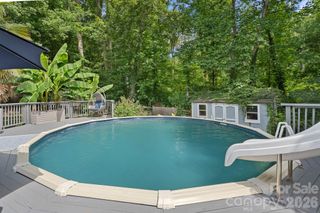
10236 Vanguard Parkway, Huntersville, NC 28078
- 3 beds |
- 3 baths |
- 1,648 sqft
 Single-Family Home
  Built in 2014
  2,614sqft lot
 2 car garage
  $273/sqft
  Listed 10 days ago
Property Description
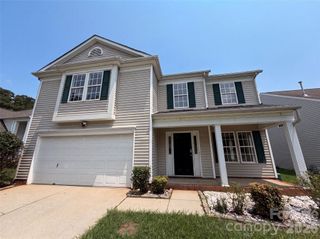
Fresh paint and new carpet throughout make this beautiful Vermillion home truly move-in ready! Generous open floor plan offers 3 spacious bedrooms and 3 full baths, including a versatile bedroom and full bath on the second level—perfect for guests, a home office, or flex space. The spacious kitchen features beautiful white cabinetry and classic subway tile, opening seamlessly to a bright and airy family room. Upstairs, the owner’s retreat provides a peaceful escape with a walk-in closet, tile shower, and dual vanities. A generously sized guest suite and convenient laundry complete the third level. Step outside and enjoy three private covered porches, offering plenty of space to relax, unwind, or entertain. The lower level adds even more functionality with a spacious garage and workshop, perfect for hobbies, storage, or weekend projects. Located in the desirable Vermillion community, this home offers an incredible lifestyle with neighborhood amenities including a pool, playground, and nature trails, plus easy access to historic downtown Huntersville. And for a true neighborhood perk, beloved Harvey’s restaurant is just steps away! Don’t miss your opportunity to enjoy stylish, low-maintenance living in one of Huntersville’s most desirable communities!
- Listing Status:
- Active
- Data Last Updated:
- August 10, 2026 at 4:17PM
- Listing Office:
- Ivester Jackson Christie's : 980-435-5169
- MLS ID:
- 4409984

- Style: Transitional
- Parking: Attached GarageGarage Shop
- General: Site BuiltSlab
- Road/Access: ConcretePaved
- HOA Amenities: 700.0Annually
- Originating MLS: carolina
- County: Mecklenburg
- Zoning: NR(TND-O)019-461-70
- Fencing: Fenced
- Water: City
- Sewer: Public Sewer
- Source: carolina
This listing courtesy of Ivester Jackson Christie's
Monthly Payment
- Principal & Interest $
- Property Taxes $
- Home Insurance $
- VA Funding Fee $

 New - 3 days ago