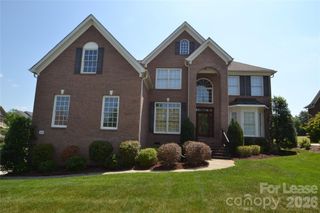
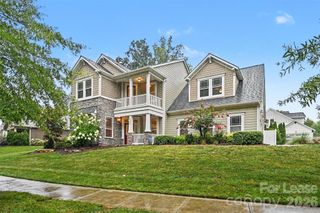
10728 Vanguard Parkway, Huntersville, NC 28078
- 4 beds |
- 4 baths |
- 3,796 sqft
 Rental
  Built in 2015
  0.27acre lot
 3 car garage
  $1/sqft
  Listed 6 days ago
Property Description
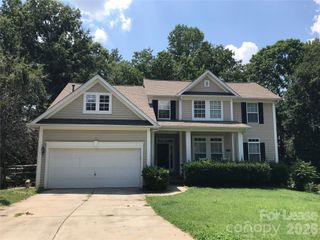
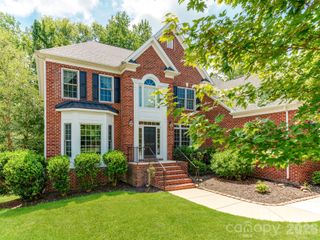
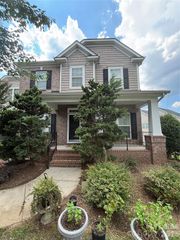
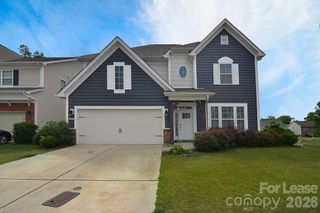
Discover your dream home in the heart of Huntersville, NC! This stunning residence boasts 4 spacious bedrooms and 3.5 bathrooms, offering an ideal blend of comfort and style. Step onto the inviting covered front porch, perfect for enjoying morning coffee or evening relaxation. The expansive layout features a modern kitchen equipped with a double oven, stainless steel fridge, and a gas range stove, making it a chef's paradise. The coffee and wine bar adds a touch of luxury, while the convenient laundry room and ample storage closets ensure practicality. The outdoor space is equally impressive, featuring a covered back porch and a charming back patio that leads to a large yard, perfect for entertaining or unwinding after a long day. Gather around the fire pit for cozy evenings under the stars, and enjoy the tranquility of your surroundings. With both a 2-car garage and an additional 1-car garage, there's plenty of space for vehicles and storage, accommodating all your needs. This exceptional property is equipped with modern amenities, including air conditioning and washer/dryer hookups, ensuring a comfortable living experience year-round. Also, with pets allowed you can bring your furry companion along. Don't miss out on this opportunity to own a beautiful home in a vibrant community. Schedule your viewing today and envision the possibilities!
- Listing Status:
- Active
- Data Last Updated:
- September 22, 2026 at 2:18PM
- Listing Office:
- Greenlight Residential Inc : 704-750-5115
- MLS ID:
- 4425208

- General: Fire Pit
- Style: Modern
- Other Structures: Front PorchRear PorchCovered
- Parking: DrivewayAttached GarageGarage Door Opener
- Roofing: Architectural Shingle
- General: Slab
- Road/Access: ConcretePaved
- Originating MLS: carolina
- County: Mecklenburg
- Zoning: NR(TND-O)019-275-15
- Fencing: Back YardFencedFullWood
- Utilities: Cable AvailableElectricity ConnectedNatural GasWired Internet Available
- Water: Public
- Sewer: Public Sewer
- Source: carolina
This listing courtesy of Greenlight Residential Inc