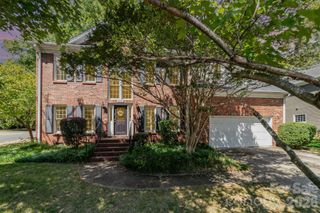
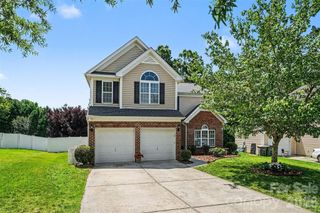
10912 Thousand Oaks Drive, Huntersville, NC 28078
- 4 beds |
- 3 baths |
- 2,979 sqft
 Single-Family Home
  Built in 2005
  10,454sqft lot
 2 car garage
  $166/sqft
  Listed 1 month ago
Property Description
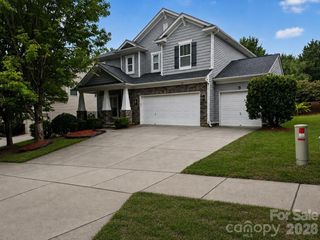
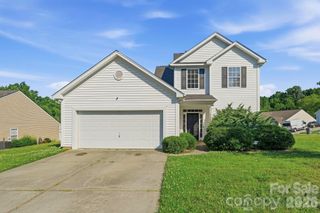
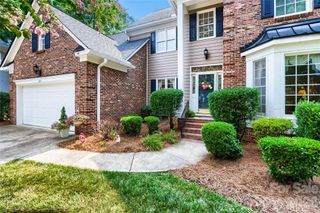
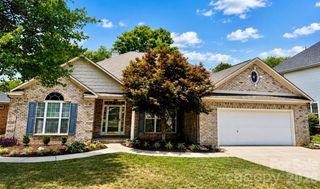
Welcome home to this beautifully updated 4-bedroom, 2.5-bathroom home ideally located near major interstates, dining and shopping. This move-in ready property features an extensive list of upgrades, including a new roof (2015), new HVAC system (2018), new hot water heater (2025), and a whole-house water filtration system (2022). The interior offers a downstairs fourth bedroom with French doors (2016) that also be used as an office, new luxury vinyl plank flooring throughout the main level (2020), fresh interior paint throughout all rooms, closets, walls, doors, and trim (2026), and new carpet on the stairs and throughout the upstairs bedrooms, hallway, and bonus room (2026). The renovated kitchen showcases quartz countertops (2022) and new stainless-steel appliances (2023). Primary en-suite bath features new tile flooring, vanity, glass walk-in shower, electric wall heater, along with an updated guest bathroom featuring new tile flooring, vanity. Both bathrooms have updated lighting (2022). The spacious upstairs loft can be used as a play room, exercise room -or 2nd living room. Enjoy exceptional outdoor living with a custom-built wooden deck and pergola (2023), a professionally installed 370 sq ft stamped concrete patio (2023), a 4-person hot tub with dedicated breaker box (2023), a spacious lofted barn for outdoor storage (2019), and a private fenced backyard with double-picket privacy fencing and two gates (2014). Additional recent improvements include professional landscaping (2026) and exterior pressure washing (2026). Cabarrus County schools! Don’t miss seeing this beautiful home in person.
- Listing Status:
- Active
- Data Last Updated:
- August 10, 2026 at 8:18PM
- Listing Office:
- Southern Homes of the Carolinas, Inc : 704-896-2000
- MLS ID:
- 4398891

- General: Above Ground Hot Tub / SpaStorage
- Style: Transitional
- Other Structures: Front PorchDeck
- Parking: DrivewayAttached Garage
- Roofing: Architectural Shingle
- General: Site BuiltSlab
- Road/Access: ConcretePaved
- HOA Amenities: 172.0Quarterly
- Originating MLS: carolina
- County: Cabarrus
- Zoning: LDR4672-60-1053-0000
- Fencing: Back YardFenced
- Utilities: Cable AvailableElectricity ConnectedNatural Gas
- Water: City
- Sewer: Public Sewer
- Source: carolina
This listing courtesy of Southern Homes of the Carolinas, Inc
Monthly Payment
- Principal & Interest $
- Property Taxes $
- Home Insurance $
- VA Funding Fee $