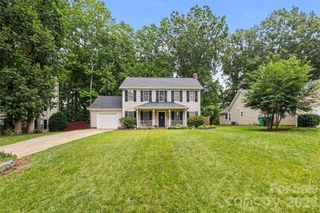
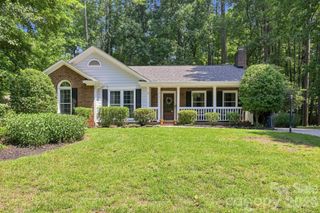
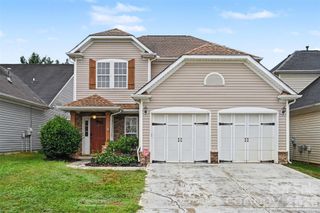
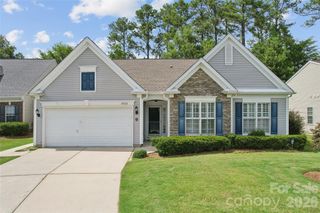
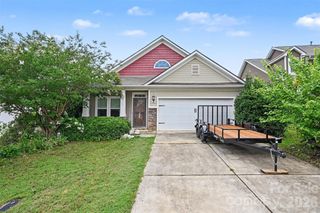
10957 Dry Stone Drive, Huntersville, NC 28078
- 3 beds |
- 2 baths |
- 1,583 sqft
 Single-Family Home
  Built in 2003
  6,534sqft lot
 2 car garage
  $250/sqft
  Listed 13 days ago
Property Description
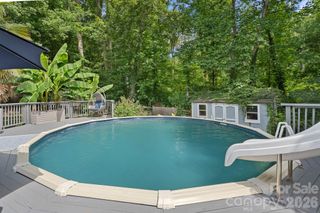
Big updates, perfect space, and a backyard that is ready to be enjoyed—this Huntersville home checks all the right boxes for anyone purchasing their first home or looking to simplify without sacrificing comfort. All in a one-story home! The 3-bedroom, 2-bath + a multi-purpose room layout feels open and welcoming, with vaulted ceilings and fresh interior paint creating a bright, airy atmosphere. The renovated kitchen is both stylish and practical, featuring white quartz countertops, brand new cabinetry, and stainless-steel appliances. Both bathrooms have been renovated as well, giving the home a clean, cohesive look. With a newer HVAC system (2022) and water heater (2025), you can spend less time worrying about major projects and more time settling in. The garage adds everyday convenience, while the large shed with power offers valuable space for storage, hobbies, tools, or a workshop. Out back, the flat, fully fenced yard provides plenty of room for pets, gardening, entertaining, or quiet evenings outdoors. A tree buffer behind the property adds a welcome sense of privacy. Located in the Cabarrus County portion of Huntersville, this means a sought-after school district (Cox Mill High), lower property taxes, and a convenient location less than 10 minutes from both I-485 and I-85. Shopping, dining, and Charlotte-area destinations are all within easy reach. Updated, comfortable, and easy to maintain—this is a home you can move into and enjoy from the start.
- Listing Status:
- Active
- Data Last Updated:
- July 31, 2026 at 7:16AM
- Listing Office:
- Ivester Jackson Christie's : 704-655-0586
- MLS ID:
- 4405350

- General: Shed(s)
- Style: Traditional
- Other Structures: Patio
- Parking: Attached Garage
- Roofing: Composition
- General: Site BuiltSlab
- Road/Access: ConcretePaved
- HOA Amenities: 170.0Quarterly
- Originating MLS: carolina
- County: Cabarrus
- Zoning: LDR4671-59-7127-0000
- Fencing: FencedFullWood
- Restrictions: Check CCRs
- Water: City
- Sewer: Public Sewer
- Source: carolina
This listing courtesy of Ivester Jackson Christie's
Monthly Payment
- Principal & Interest $
- Property Taxes $
- Home Insurance $
- VA Funding Fee $

 New - 7 hours ago