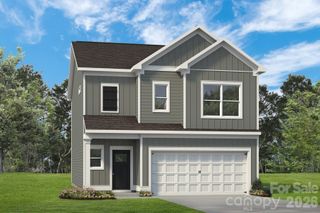
11725 Platon Avenue, Huntersville, NC 28078
- 4 beds |
- 3 baths |
- 1,975 sqft
 Single-Family Home
  Built in 2026
  7,405sqft lot
 2 car garage
  $210/sqft
  Listed 19 days ago
Property Description
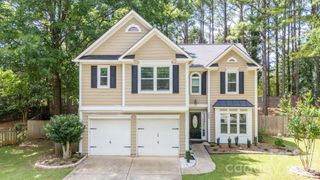
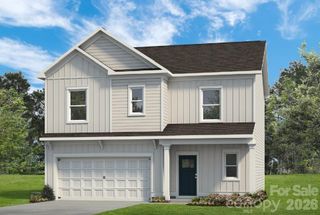
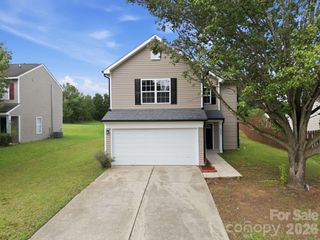
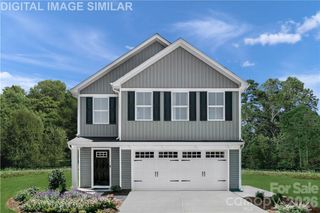
This beautifully crafted new construction blends timeless farmhouse architecture with elevated interior finishes and an open-concept design, set against a wooded backdrop for a private, retreat-like feel minutes from everyday conveniences. A welcoming entry opens to a light-filled main level, where vinyl plank flooring flows through the living, dining, and kitchen spaces. The kitchen anchors the home with stainless steel GE appliances, an expansive island with added storage, quartz countertops, abundant white shaker cabinetry, and subway tile backsplash — finished with brushed nickel fixtures, designer pendant lighting, and recessed lighting throughout. A well-positioned powder room completes the main level. Upstairs, the primary suite offers a spa-inspired escape with a dual-sink quartz vanity, white shaker cabinetry, a spacious linen closet, a tiled shower, and an oversized closet. Three additional bedrooms offer flexibility for guests, a home office, or creative space, served by a full bathroom with dual sinks, Moen fixtures, and a sleek, modern tub/shower combination. A dedicated laundry room with added shelving rounds out the second level. Outside, a covered rear patio overlooks mature trees for a rare sense of privacy in new construction. The attached two-car garage suits extra storage or a home gym, while the extended driveway accommodates up to six vehicles — with no HOA. Ideally located near Hopewell High School with easy access to I-485 and I-77, this home is minutes from Latta Nature Preserve and Mountain Island Lake for hiking, paddling, fishing, and boating, plus quick reach to Uptown Charlotte, Charlotte Douglas International Airport, and countless shopping and dining destinations.
- Listing Status:
- Active
- Data Last Updated:
- August 10, 2026 at 7:16PM
- Listing Office:
- EXP Realty LLC Ballantyne : 704-248-8230
- MLS ID:
- 4400158

- General: Shed(s)
- Style: Traditional
- Other Structures: Patio
- Parking: DrivewayAttached GarageGarage Door OpenerGarage Faces Front
- Roofing: Architectural Shingle
- General: Site BuiltCrawl Space
- Road/Access: ConcretePaved
- Originating MLS: carolina
- County: Mecklenburg
- Zoning: GR01515183
- Water: City
- Sewer: Public Sewer
- Source: carolina
This listing courtesy of EXP Realty LLC Ballantyne
Monthly Payment
- Principal & Interest $
- Property Taxes $
- Home Insurance $
- VA Funding Fee $

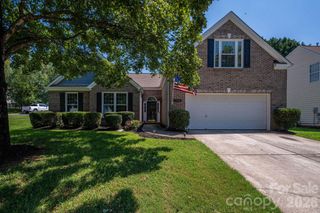
 New - 2 days ago