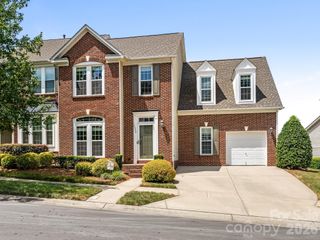
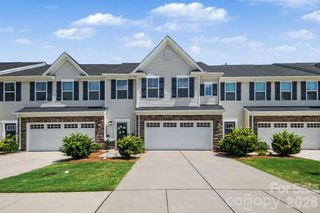
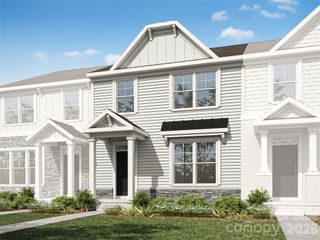
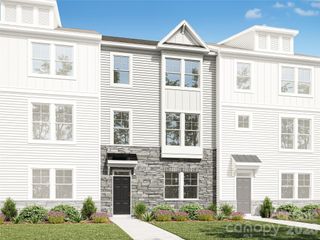
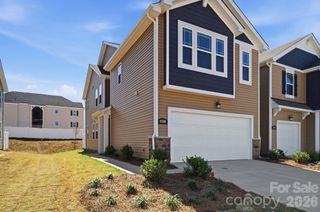
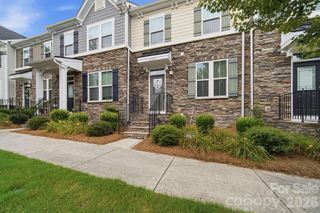
12315 Bryton Ridge Parkway, Huntersville, NC 28078
- 3 beds |
- 4 baths |
- 1,939 sqft
 Town Home
  Built in 2026
  2,134sqft lot
 1 car garage
  $237/sqft
  Listed 11 days ago
Property Description
Welcome to Bryton Crossing Townhomes, the newest townhome community in desirable Huntersville! The Kensington floorplan is a two-story townhome plan with basement offering 3 bedrooms, 2 full baths, 2 half baths and over 1,900 sqft of living space. When you enter the main level, you will be greeted by the open floorplan of the Family Room along with dining area. On this level you will also see a powder bath, breakfast area and kitchen. The kitchen offers an island with quartz countertops. White cabinetry throughout the kitchen with matte black hardware, tile backsplash and stainless appliances. Off the breakfast area you will find access to a deck for you to enjoy the outdoors. Make your way to the upper level where all 3 bedrooms are situated. The Primary Bedroom offers a large walk-in closet as well as a tiled shower with semi frameless door in the bathroom, dual vanities, linen closet, white cabinetry with matte black hardware and quartz countertops. The additional two bedrooms can be found on this level as well as the Laundry and 2nd full bath with tub and shower combo, dual vanities, quartz countertops and white cabinets. Basement level includes a finished bonus room with powder bath along with access to the oversized 1 car garage. Additional upgrades in this home include composite stair treads and metal balusters, kitchen undercabinet lighting, upgraded trim package, hardie plank siding on exterior and more! Community amenities include; outdoor community pool, cabana, and playground. Schedule your visit today!
- Listing Status:
- Active
- Data Last Updated:
- August 1, 2026 at 3:18PM
- Listing Office:
- Eastwood Homes : 704-399-4663
- MLS ID:
- 4406375

- Other Structures: Front PorchDeckCovered
- Parking: DrivewayAttached GarageGarage Door OpenerGarage Faces Rear
- Roofing: Architectural Shingle
- Windows: Insulated Window(s)
- General: Site BuiltBasement
- Road/Access: ConcretePaved
- Originating MLS: carolina
- County: Mecklenburg
- Zoning: NC01913223
- Water: City
- Sewer: Public Sewer
- Source: carolina
This listing courtesy of Eastwood Homes
Monthly Payment
- Principal & Interest $
- Property Taxes $
- Home Insurance $
- VA Funding Fee $