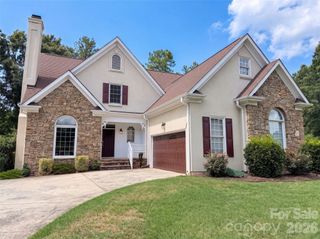
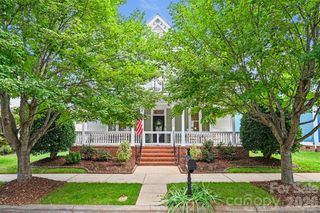
12338 Willingdon Road, Huntersville, NC 28078
- 5 beds |
- 4 baths |
- 3,227 sqft
 Single-Family Home
  Built in 1997
  0.27acre lot
 2 car garage
  $256/sqft
  Listed 2 days ago
Property Description
Nestled on a premium Northstone Golf Course lot, this exceptional 5-bedroom, 4-bathroom home beautifully pairs elegant indoor living with a rare outdoor oasis. The standout feature is the expansive, flat backyard—a hard-to-find luxury on the golf course—which you can admire from the comfort of your large, private screened-in porch. Inside, the 3,227-square-foot layout flows seamlessly, highlighted by gorgeous hardwood floors that span most of the main level. The heart of the home is the open-concept family room, complete with a cozy fireplace, which connects effortlessly to a recently updated chef's kitchen boasting new countertops, a stylish backsplash, fresh stainless steel appliances, and a massive center island with a gas cooktop. Perfect for hosting, the main floor also features formal living and dining rooms, as well as a highly desirable guest bedroom with a full bath. Upstairs, the luxurious owner's suite offers a massive walk-in closet, while a huge bonus room with its own secondary staircase provides the perfect flexible space for a game room or home office. Adding ultimate peace of mind, the property features major mechanical upgrades, including a water heater replaced in 2020 and brand-new furnaces and A/C units installed in 2022 and 2026. Conveniently located near major highways, shopping, dining, and top-rated schools. Northstone Country Club is a private club featuring an award-winning golf course, tennis and pickleball courts, swimming pools, fitness center, clubhouse, restaurant, and an active social calendar. A Choice Home warranty is included with 12-month coverage for the buyer!
- Listing Status:
- Active
- Data Last Updated:
- July 31, 2026 at 7:16AM
- Listing Office:
- Century 21 DiGioia Realty : 704-506-6434
- MLS ID:
- 4404461

- General: In-Ground IrrigationOther - See Remarks
- Style: Traditional
- Other Structures: DeckScreened
- Parking: DrivewayAttached GarageGarage Door OpenerGarage Faces FrontParking spaces: 0
- Roofing: Composition
- General: Site BuiltCrawl Space
- Road/Access: ConcretePaved
- HOA Amenities: 380.0Annually
- Originating MLS: carolina
- County: Mecklenburg
- Zoning: GR011-176-16
- View: Golf Course
- Utilities: Cable AvailableNatural GasUnderground Power LinesUnderground UtilitiesWired Internet Available
- Water: City
- Sewer: Public Sewer
- Source: carolina
This listing courtesy of Century 21 DiGioia Realty
Monthly Payment
- Principal & Interest $
- Property Taxes $
- Home Insurance $
- VA Funding Fee $

 New - 6 hours ago