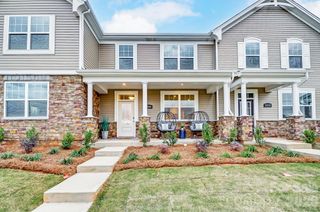
12535 Bryton Ridge Parkway, Huntersville, NC 28078
- 3 beds |
- 3 baths |
- 1,892 sqft
 Town Home
  Built in 2020
  2,178sqft lot
 2 car garage
  $188/sqft
  Listed 13 days ago
Property Description
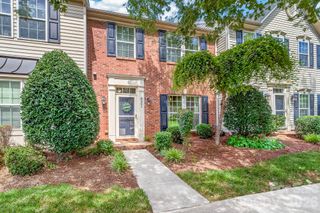
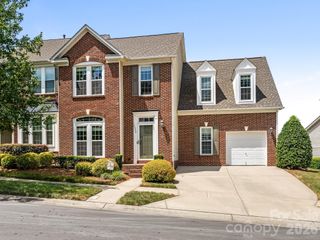
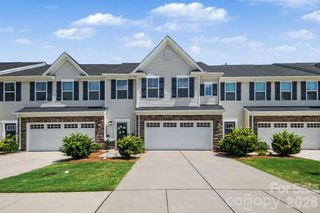
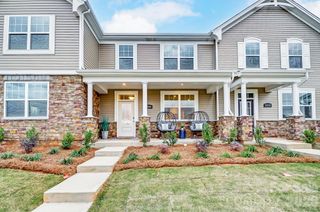
Step into effortless comfort in this beautifully maintained three-bedroom townhome, perfectly positioned near downtown Huntersville and just a short drive from Charlotte. From the moment you enter, an inviting open-concept main level welcomes you with a functional kitchen flowing seamlessly into a spacious living room — ideal for everyday living and entertaining alike. Upstairs, all three bedrooms offer comfortable, well-proportioned spaces. The primary suite is a true retreat, boasting a generous layout, an impressive closet, and a spa-like bathroom. The two additional bedrooms provide flexibility for family, guests, or a home office. Also on this level, you'll find a thoughtfully upgraded laundry room complete with custom cabinetry and under-cabinet lighting — a small luxury that makes daily chores feel a little more special. Outside, the recently stained back deck sets the stage for relaxed evenings under the pergola, while a smart addition — a boardwalk leading to the garage and a dedicated grilling area — keeps the deck open and clutter-free for lounging and entertaining. The garage has been transformed into a versatile home gym, outfitted with a ductless mini-split system for year-round heating and cooling comfort, plus a dedicated EV charging outlet — ready for your workout routine or easily converted back to traditional garage use. Enjoy resort-style living with community amenities including a sparkling pool and a dog park, all within easy reach of Huntersville's vibrant downtown shops and restaurants, with quick access to everything Charlotte has to offer. This is more than a home — it's a lifestyle. Schedule your private tour today!
- Listing Status:
- Active
- Data Last Updated:
- August 1, 2026 at 3:18PM
- Listing Office:
- EXP Realty LLC Mooresville : 336-398-3824
- MLS ID:
- 4405276

- General: Lawn Maintenance
- Other Structures: Deck
- Parking: Detached GarageOn Street
- Roofing: Architectural Shingle
- Windows: Insulated Window(s)
- General: Site BuiltSlab
- Road/Access: ConcretePaved
- Originating MLS: carolina
- County: Mecklenburg
- Zoning: TOD-R(CD)019-115-58
- Water: City
- Sewer: Public Sewer
- Source: carolina
- Exclusions: Light in back left bedroom (White wall room)
This listing courtesy of EXP Realty LLC Mooresville
Monthly Payment
- Principal & Interest $
- Property Taxes $
- Home Insurance $
- VA Funding Fee $

 New - 2 days ago