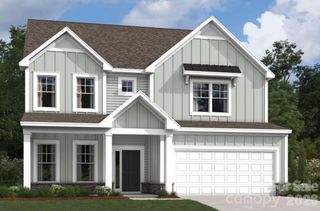
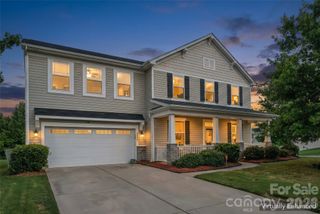
14024 Fairy Tale Court, Huntersville, NC 28078
- 5 beds |
- 3 baths |
- 2,638 sqft
 Single-Family Home
  Built in 2023
  8,581sqft lot
 2 car garage
  $227/sqft
  Listed 12 days ago
Property Description
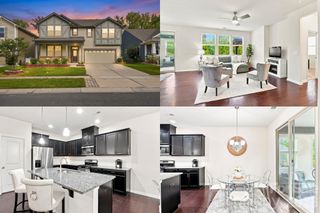
Better than new and truly move-in ready, this beautifully upgraded home near Davidson and Lake Norman offers the space, style, privacy, and location today’s buyers are searching for! Just a few years old, the home has been fully repainted and thoughtfully enhanced with custom trim work, upgraded bathrooms, custom landscaping, and a gourmet kitchen designed for both everyday living and entertaining. The main level features an open, inviting layout with a full bedroom and bathroom, creating an ideal guest suite, home office, or flexible living space. The upgraded kitchen offers generous workspace, elevated finishes, and a huge walk-in pantry, while the surrounding living areas provide fantastic flow for entertaining. Upstairs, a stylish loft with a dramatic accent wall and abundant natural light creates an additional living or flex space. The primary suite has been customized to feel like a private retreat, complete with a beautifully upgraded en suite bathroom. Three additional bedrooms provide plenty of room for family, guests, fitness space, or additional home offices. Outdoor living is a standout feature, with a large covered rear patio, additional uncovered sitting area, privacy fence, and a private backyard backing to a peaceful tree line with no neighbors directly behind! The professionally upgraded landscaping adds even more curb appeal and creates a polished, finished feel inside and out. Ideally located near Birkdale Village, Downtown Davidson, Lake Norman, Huntersville, and the greater Charlotte area, with convenient access to I-77 and I-485. For buyers searching for a newer home with custom upgrades, a main floor guest suite, flexible living spaces, a private backyard, and exceptional access to shopping, dining, entertainment, and major commuter routes, this home is a rare find!
- Listing Status:
- Active
- Data Last Updated:
- September 22, 2026 at 1:17PM
- Listing Office:
- SERHANT : 704-763-2477
- MLS ID:
- 4420507

- Other Structures: Front PorchRear PorchCovered
- Parking: DrivewayAttached Garage
- Roofing: Architectural Shingle
- General: Site BuiltSlab
- Road/Access: ConcretePaved
- HOA Amenities: 68.0Monthly
- Originating MLS: carolina
- County: Mecklenburg
- Zoning: TR021-033-56
- Fencing: FencedPrivacy
- Utilities: Electricity ConnectedNatural Gas
- Water: City
- Sewer: Public Sewer
- Source: carolina
- Exclusions: See Agent Remarks
This listing courtesy of SERHANT
Monthly Payment
- Principal & Interest $
- Property Taxes $
- Home Insurance $
- VA Funding Fee $